
Our Work
Rooms from our own projects — and how they looked before, and after.
These rooms are from our own projects, shown from the framing and gutted stages through to finished, move-in ready spaces. The scope runs from structural work — floor joists, wall framing, insulation and plumbing rough-in — through to the details a resident actually lives with: flooring, tile, cabinetry, fixtures, paint and lighting. Every room is brought to the same finished standard, whether it is a kitchen, bathroom, bedroom or living space, so nothing is handed over half done.


Before & After
A look at our renovations, room by room — before, and after.
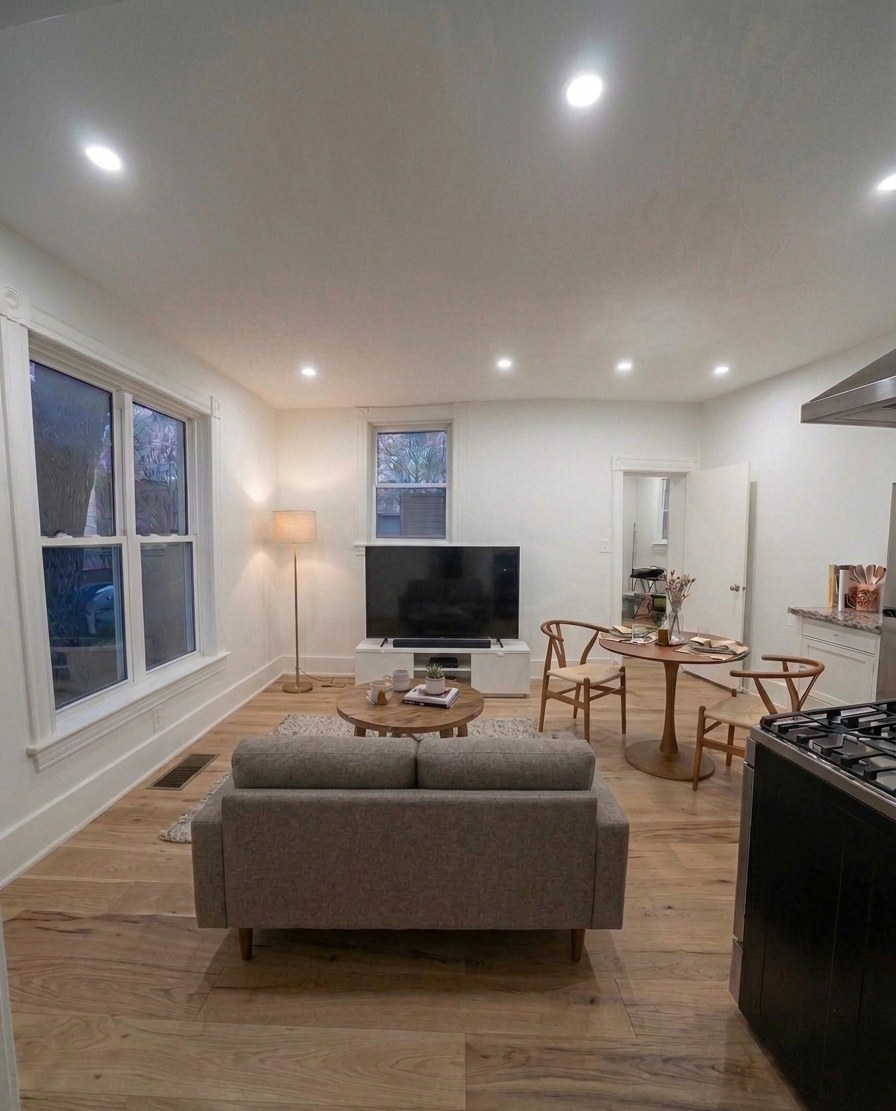
Living Room
From occupied to empty, refinished throughout.
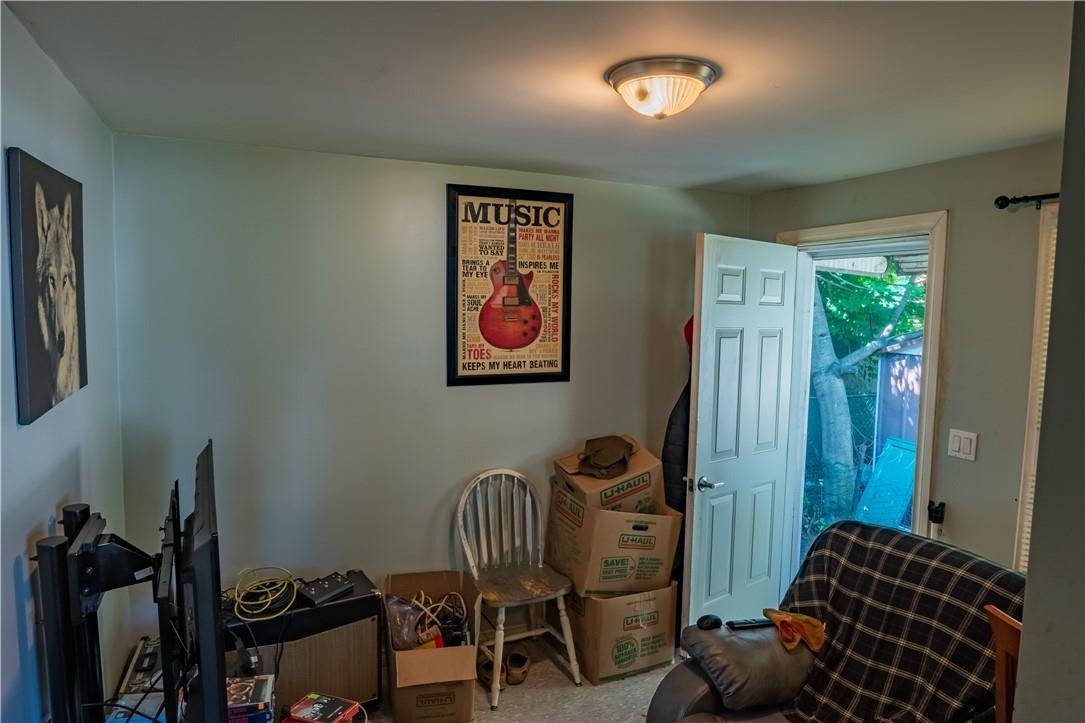 Before
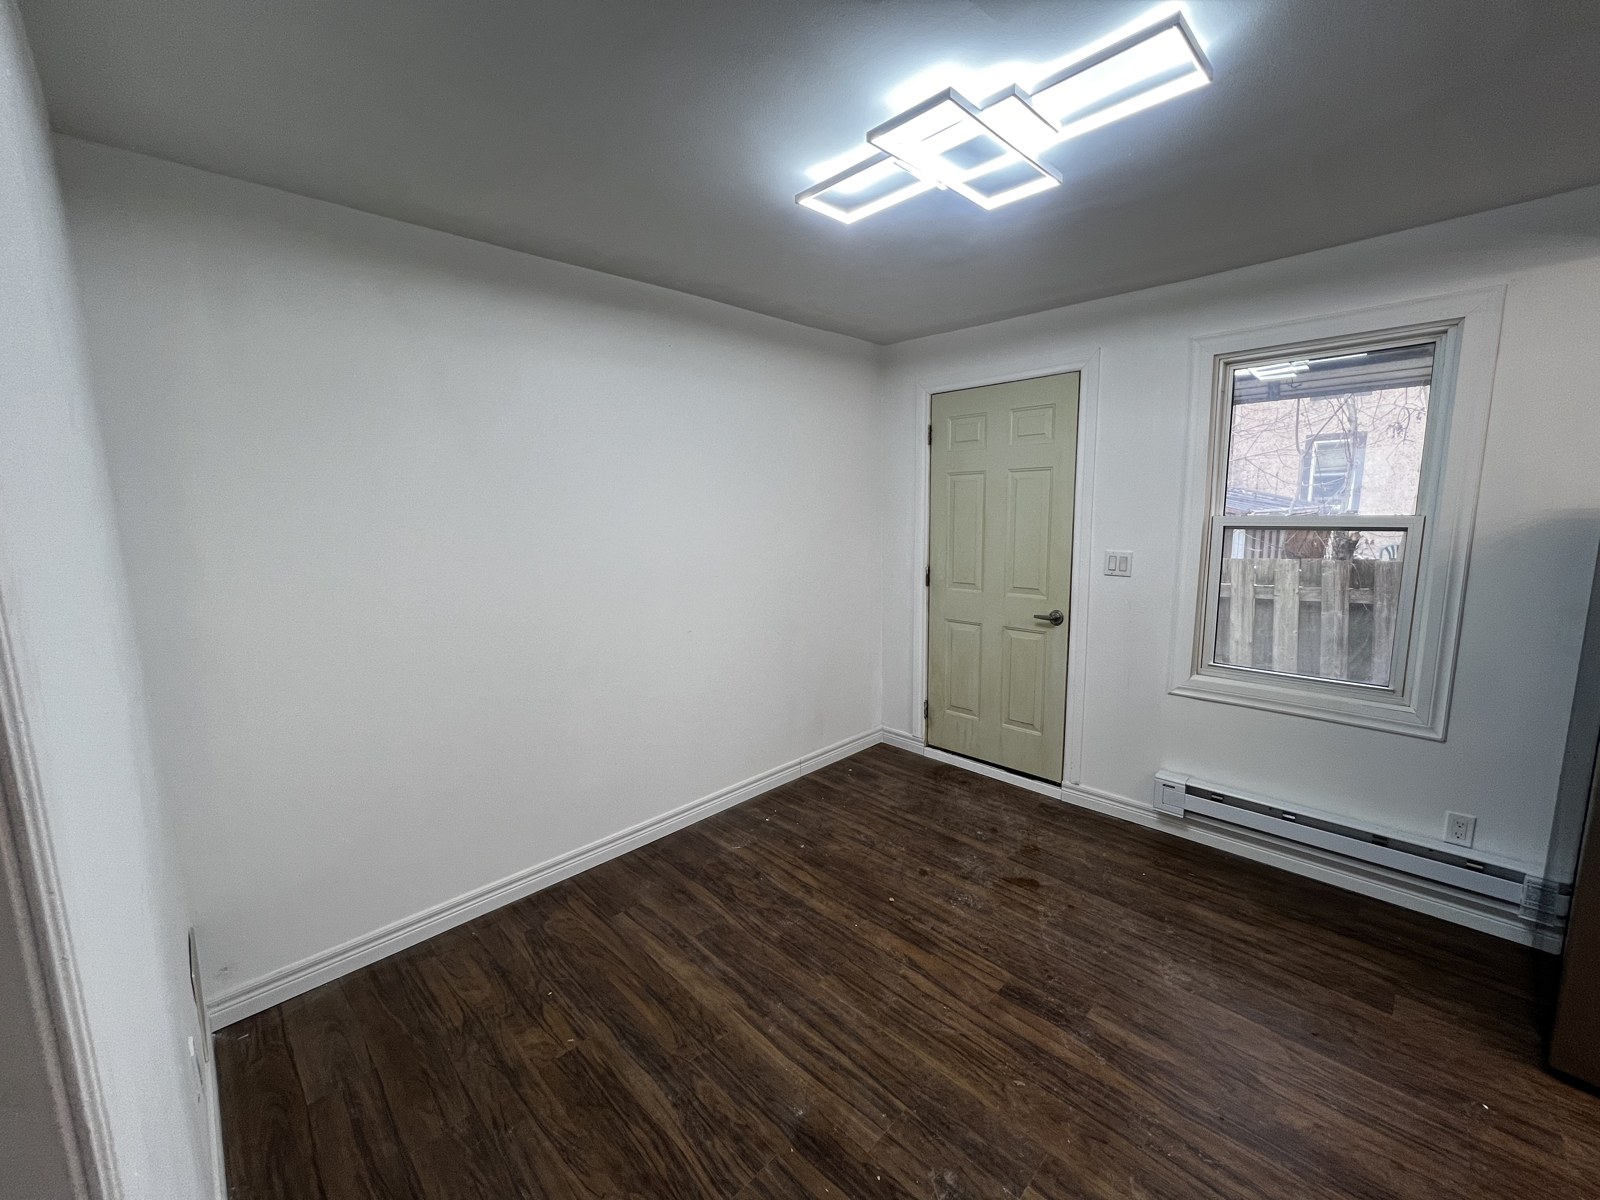 After
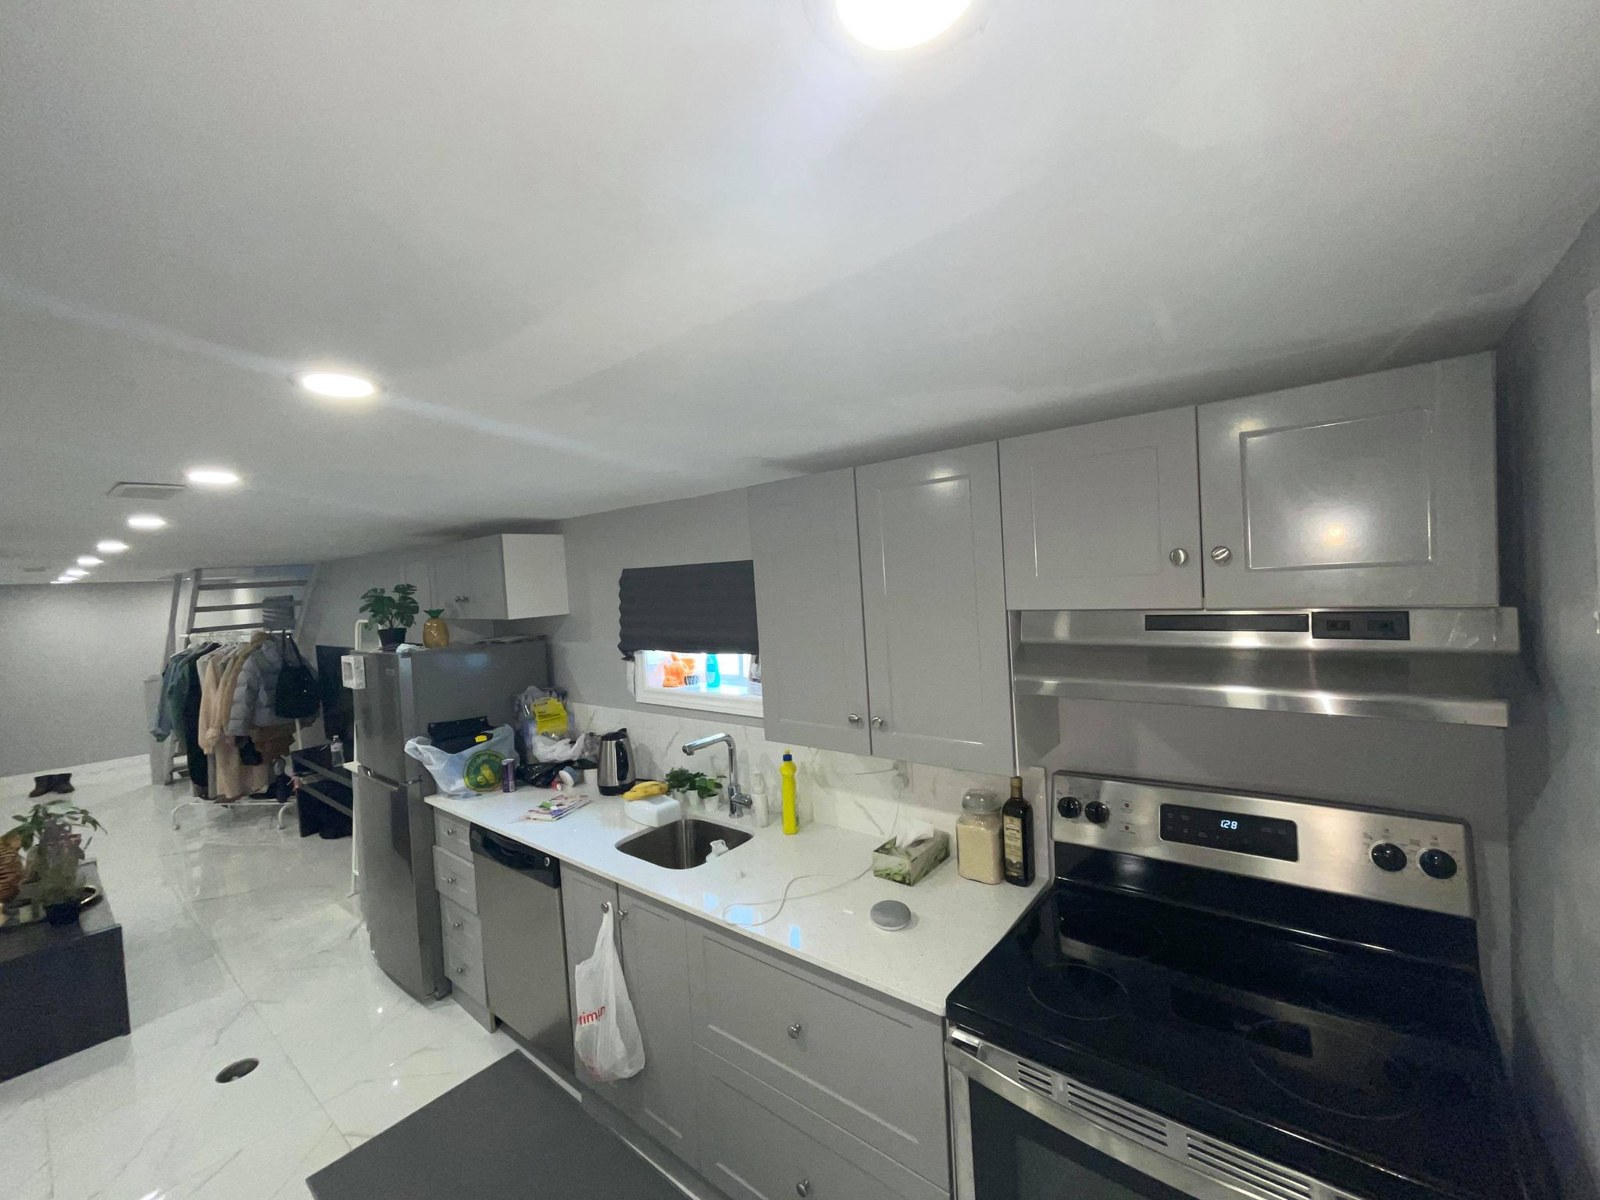
Kitchen
Worn cabinets and flooring, renewed.
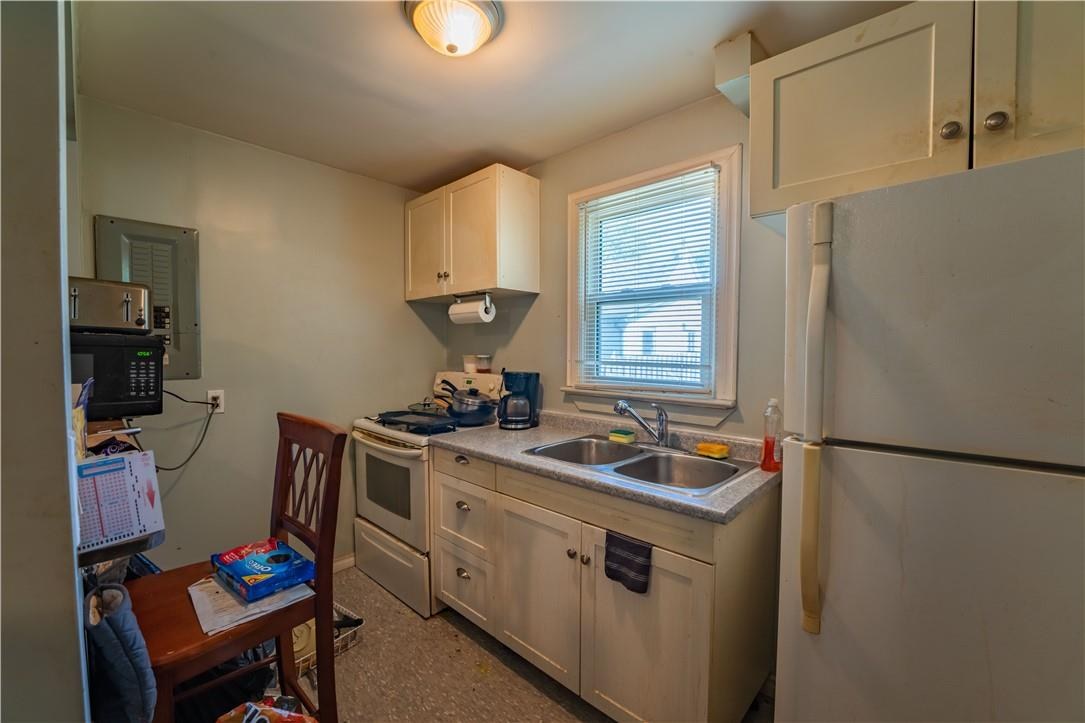 Before
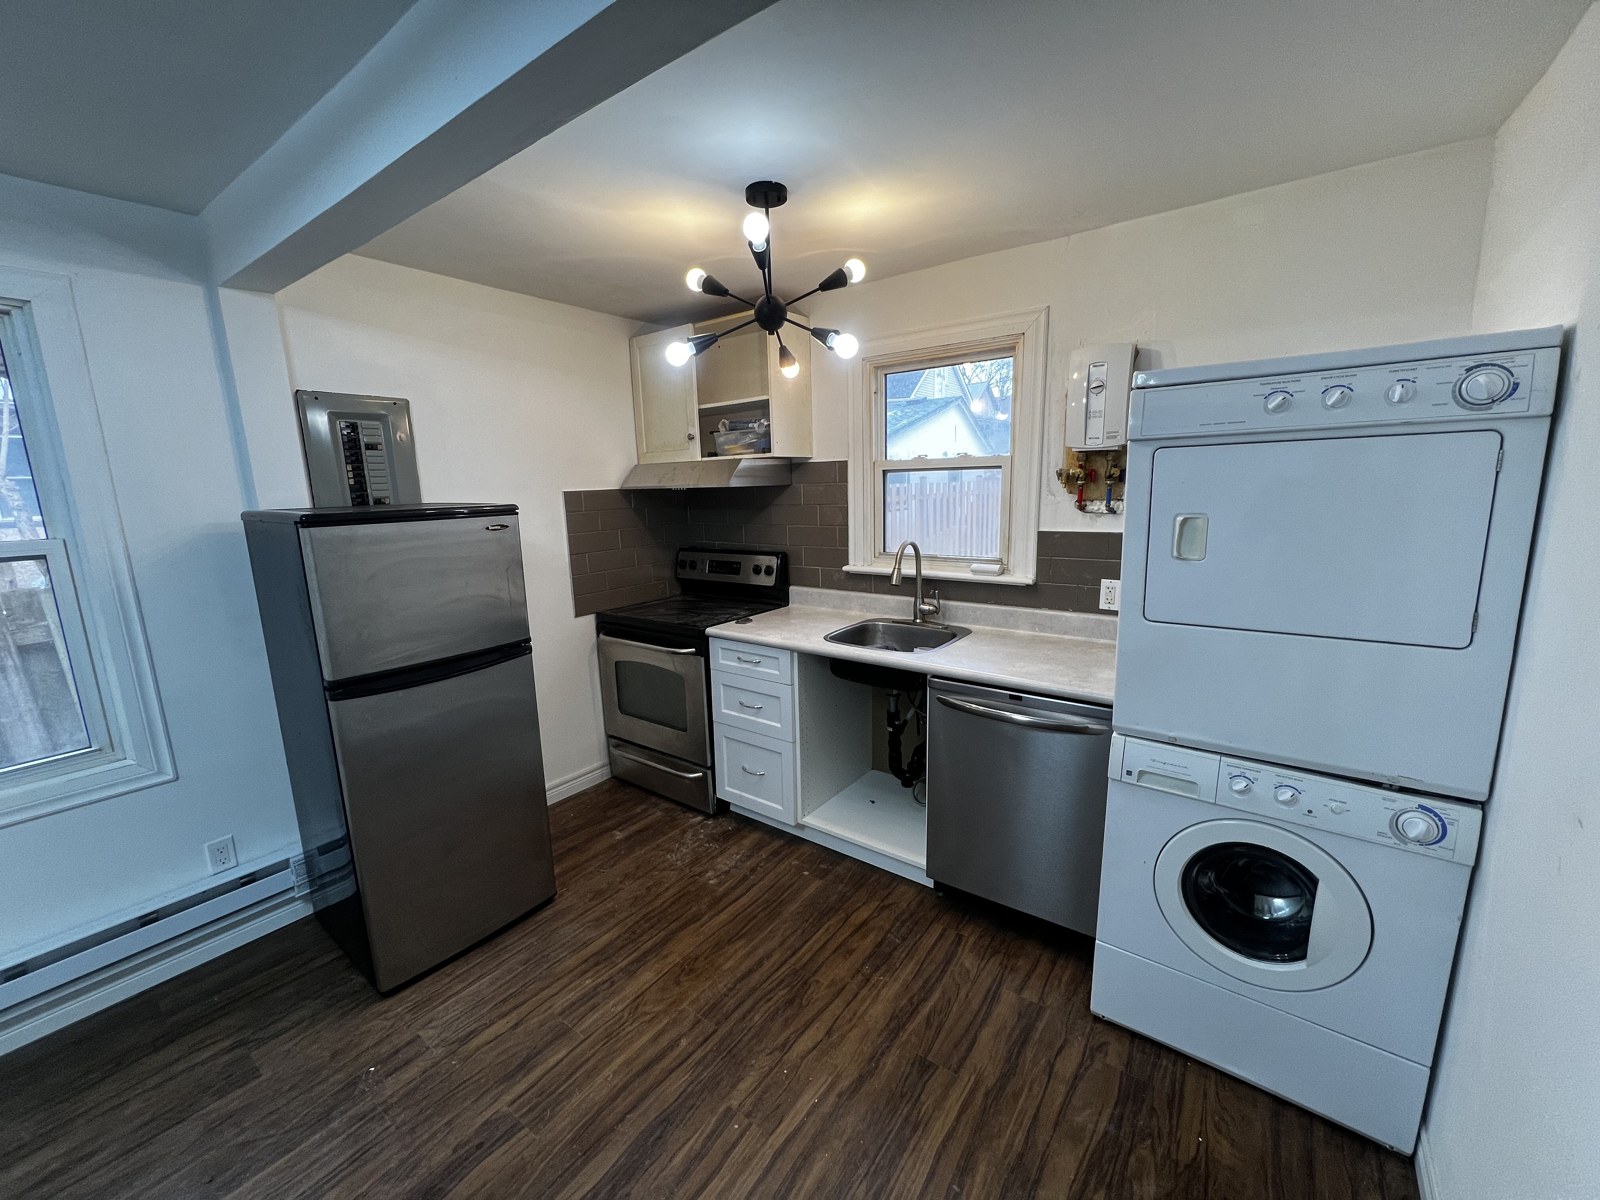 After
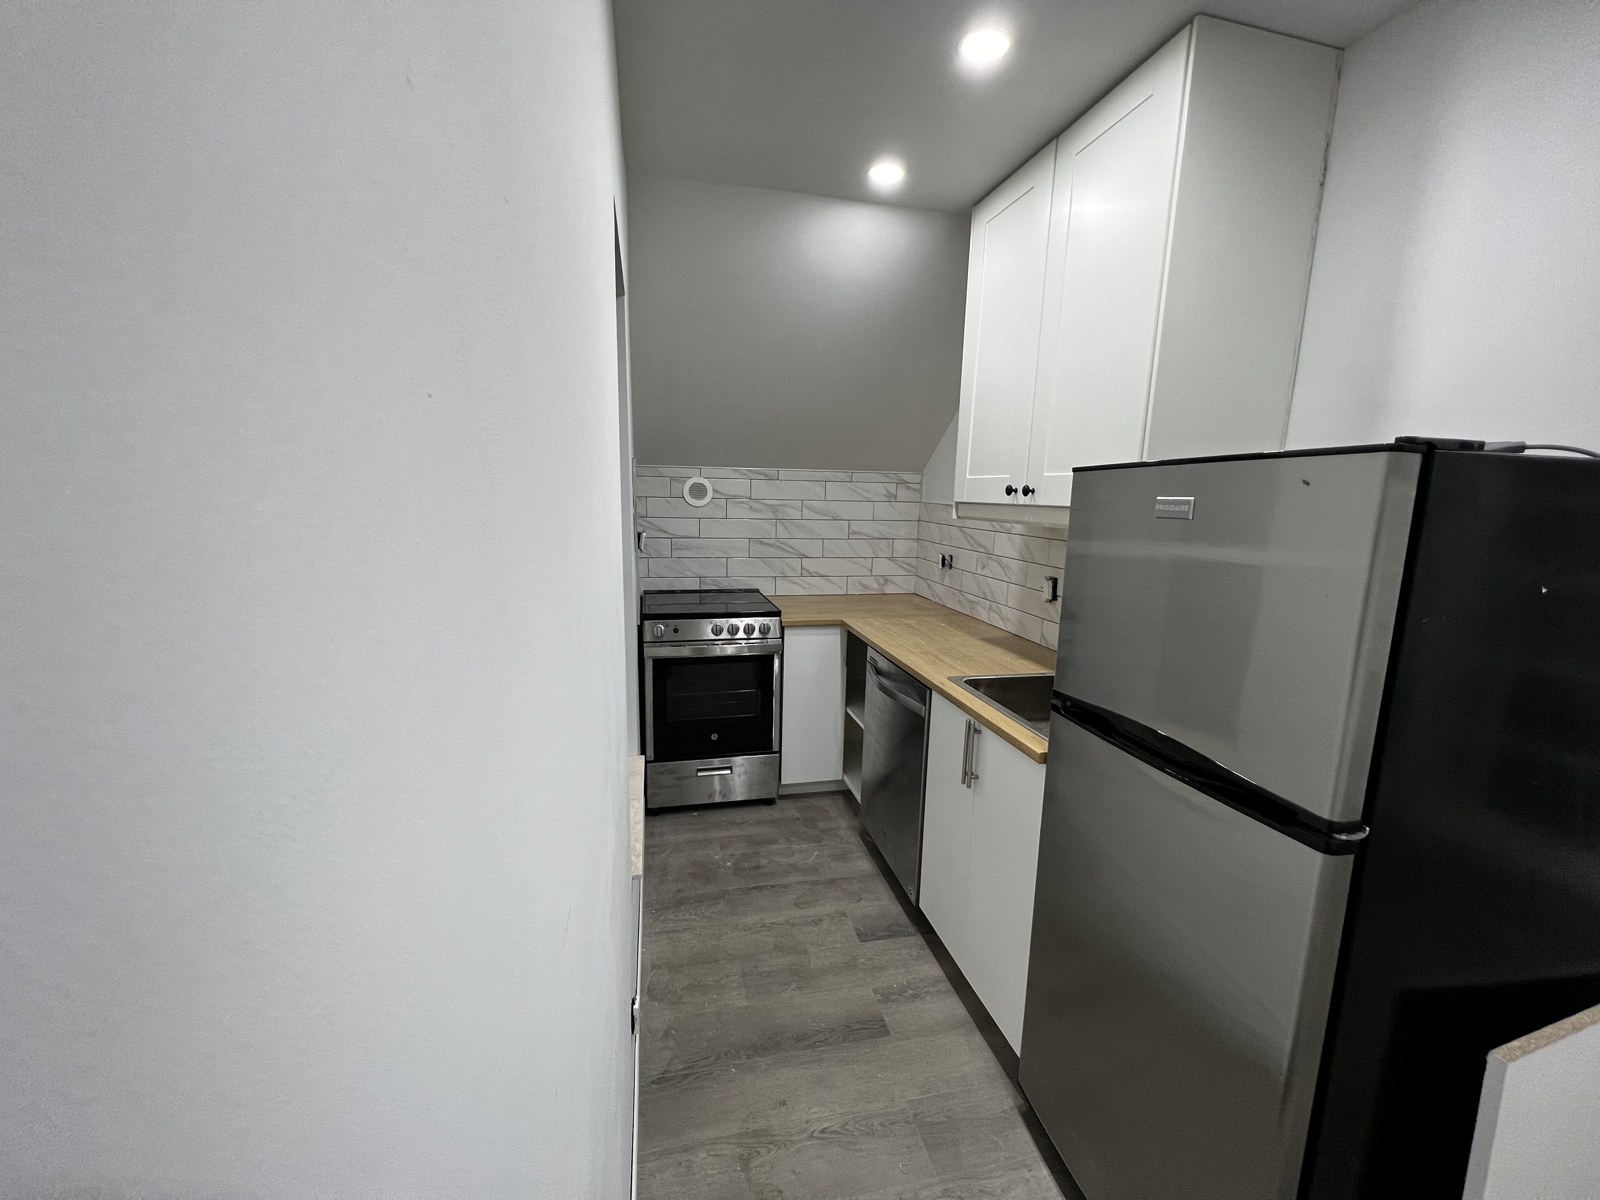
Kitchen
Dated and worn, rebuilt as an L-shaped kitchen.
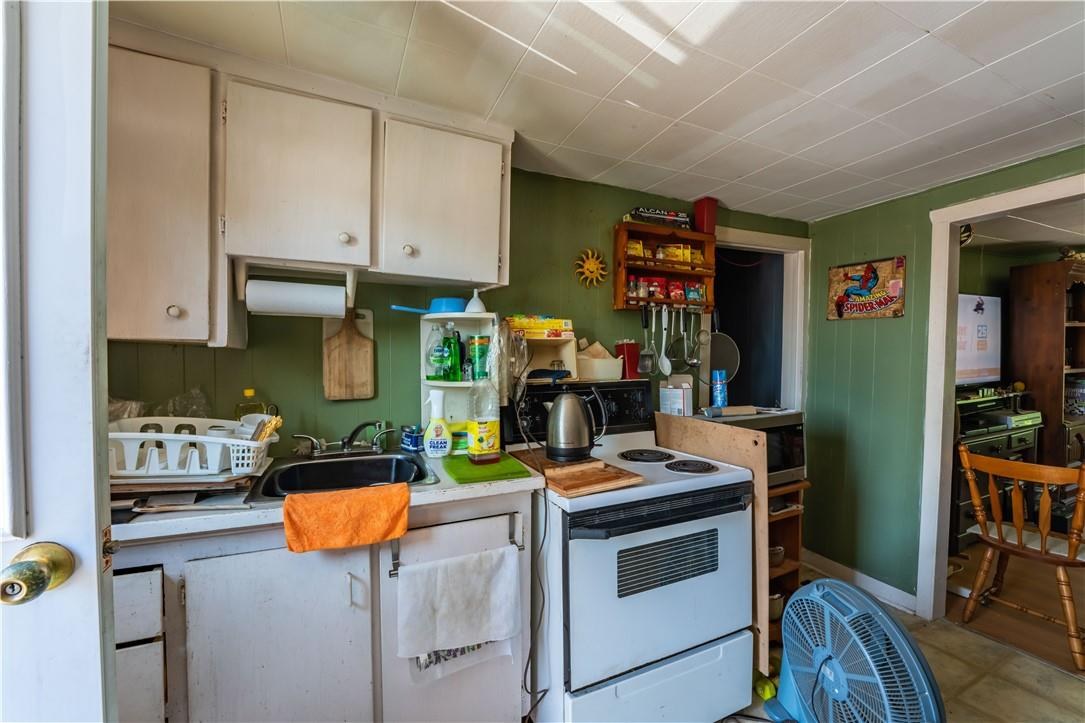 Before
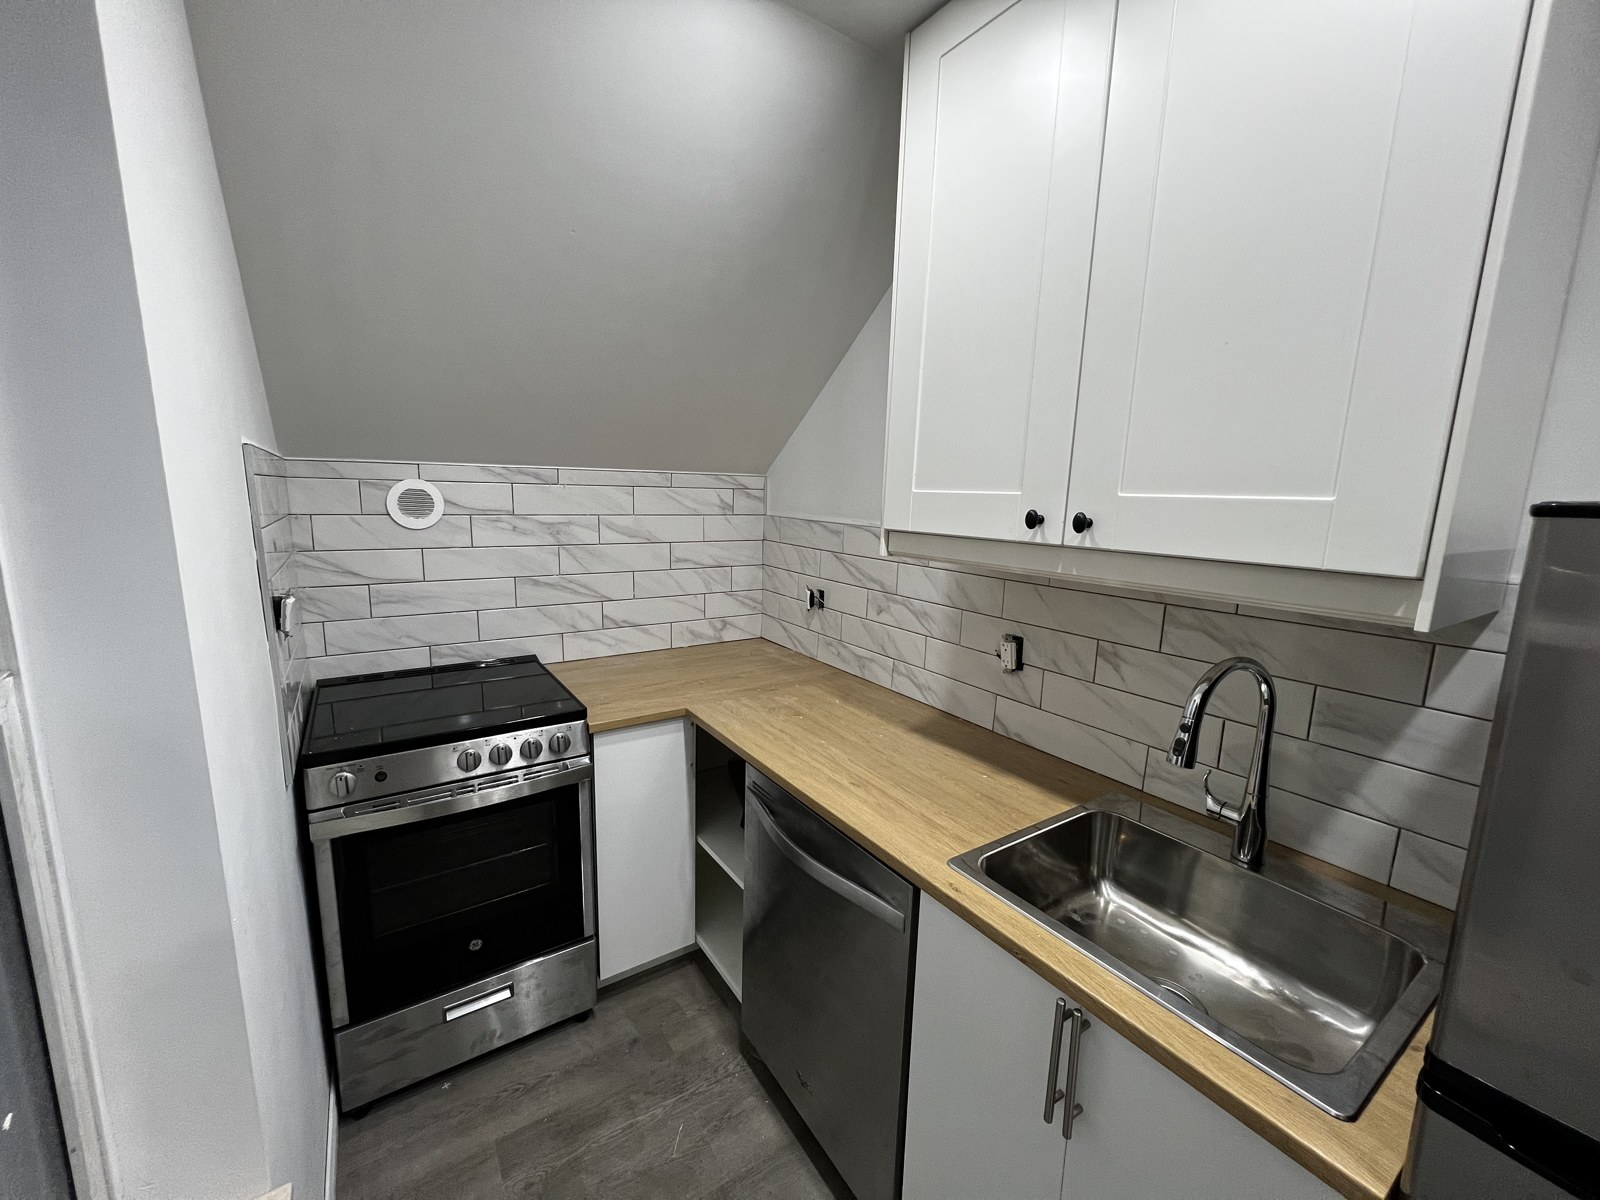 After
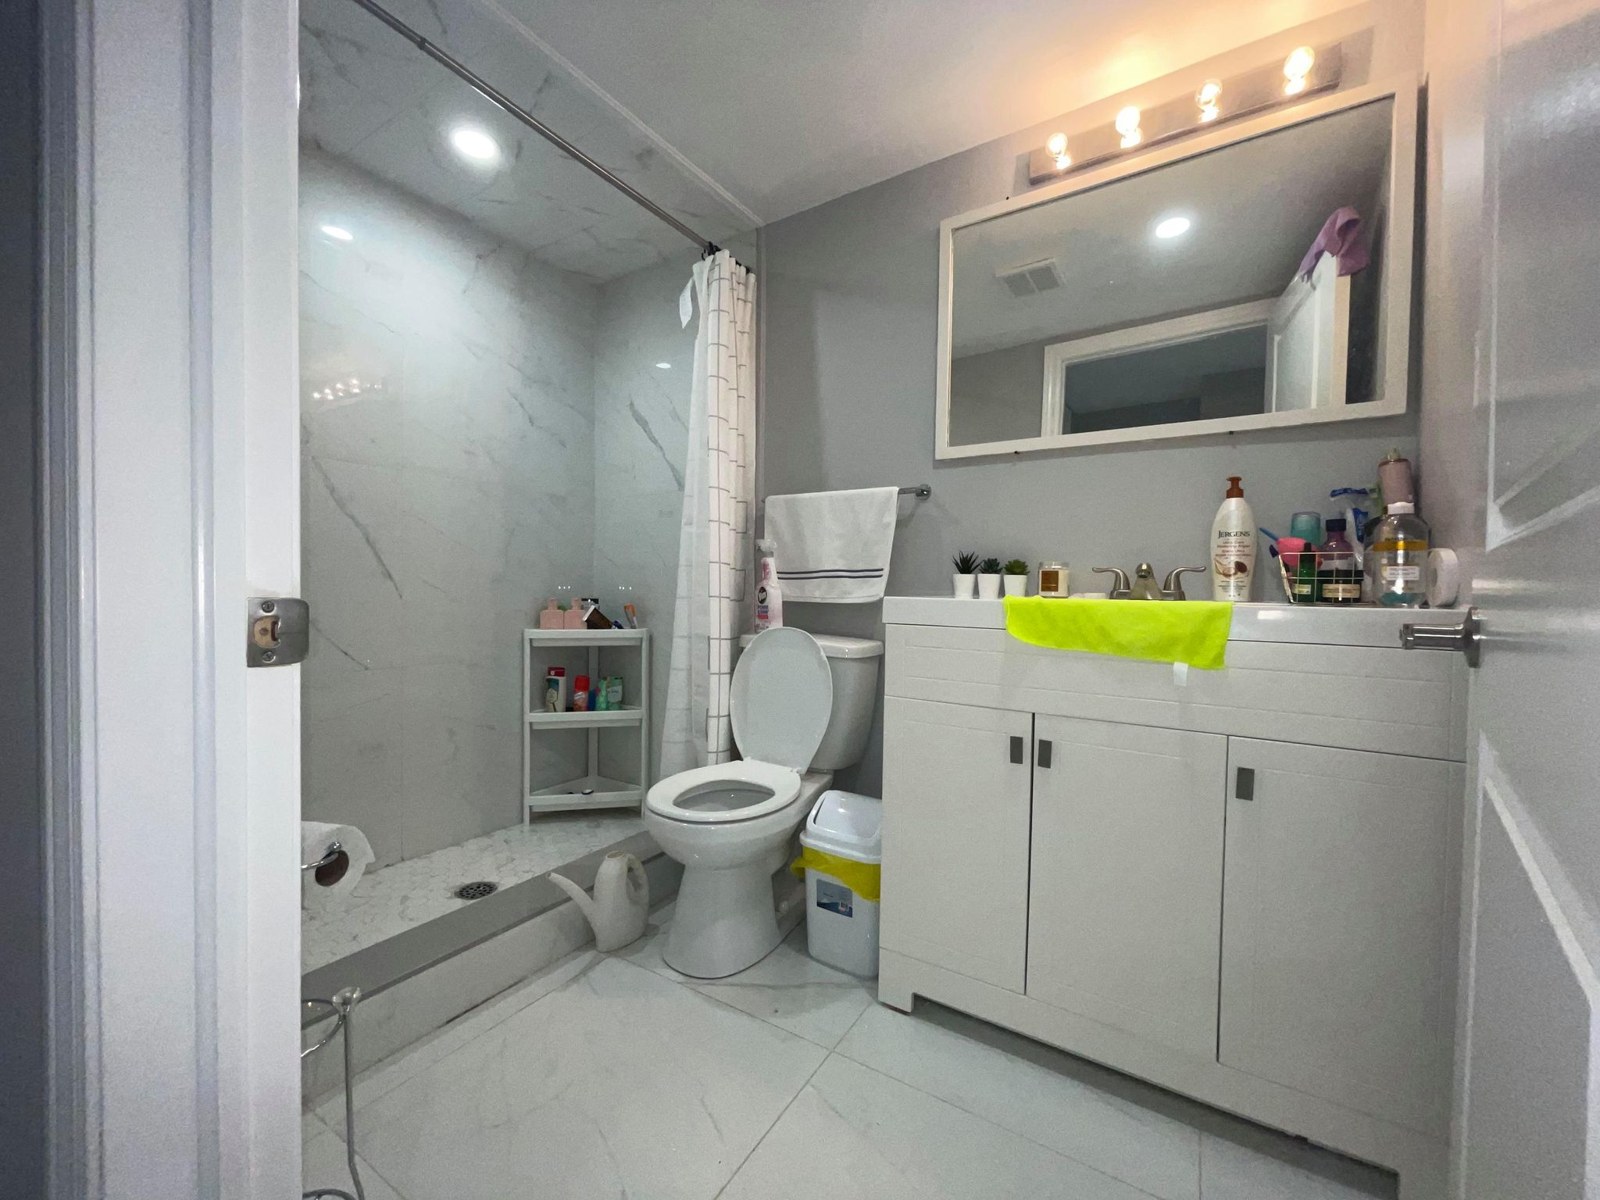
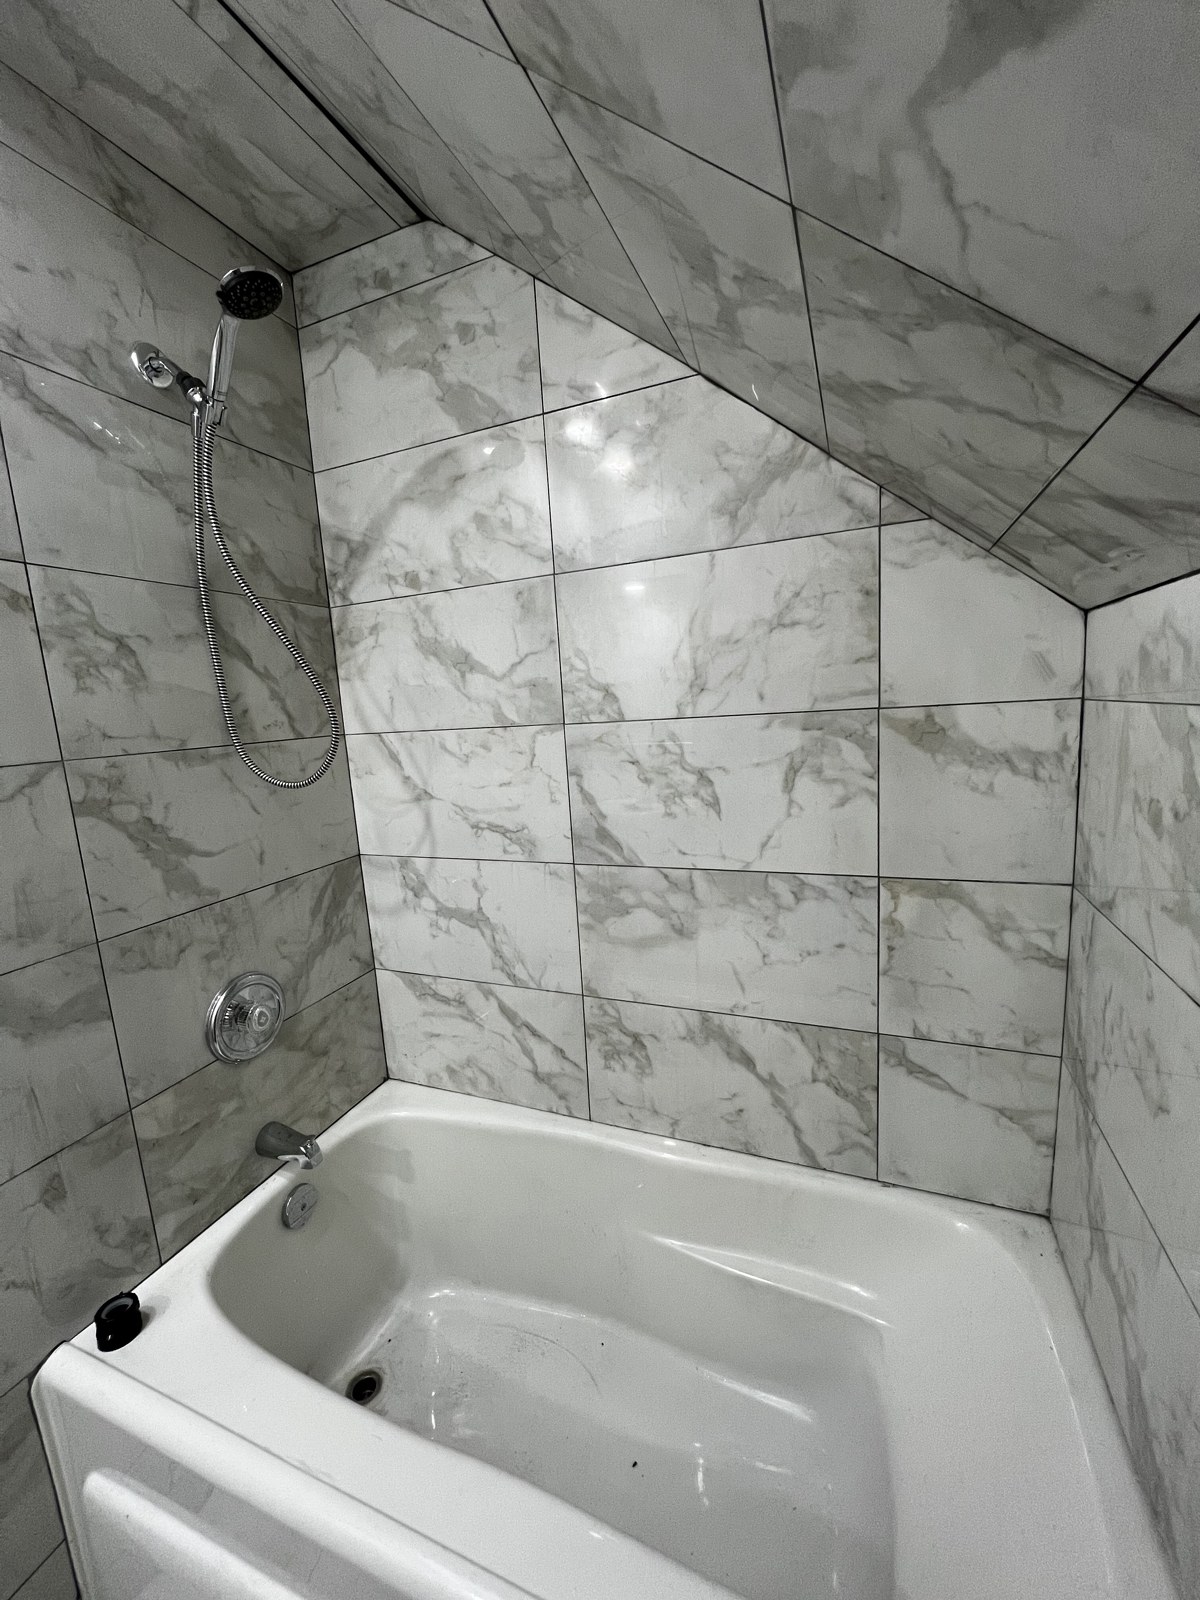
Bathroom
Old tub and shower, retiled in marble.
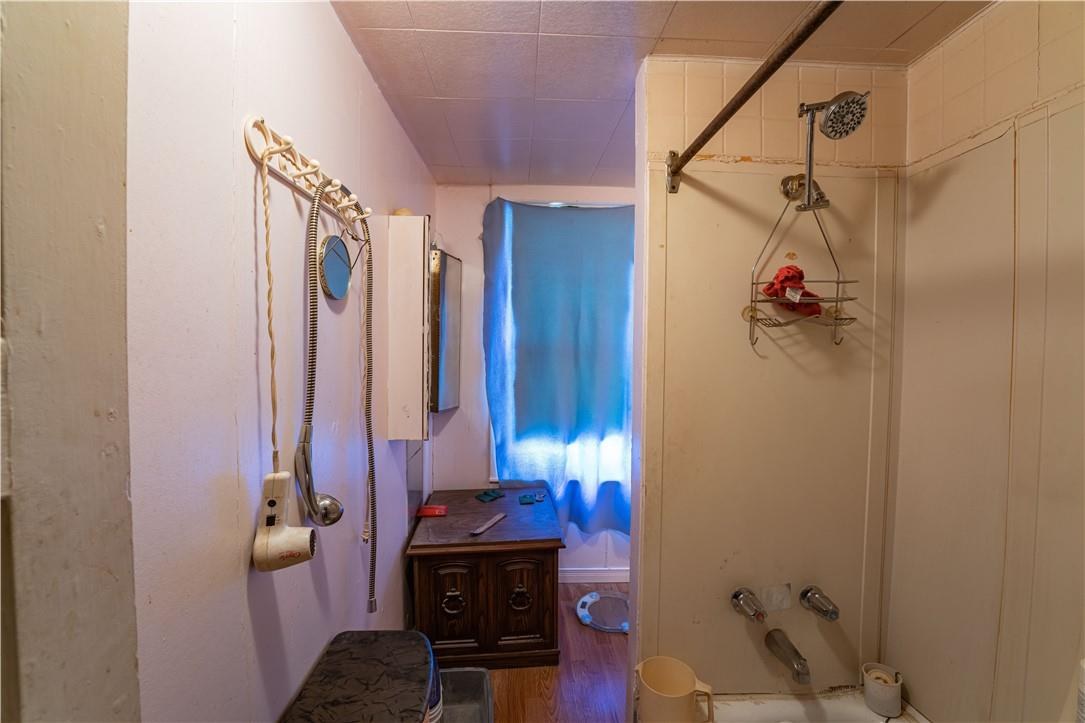 Before
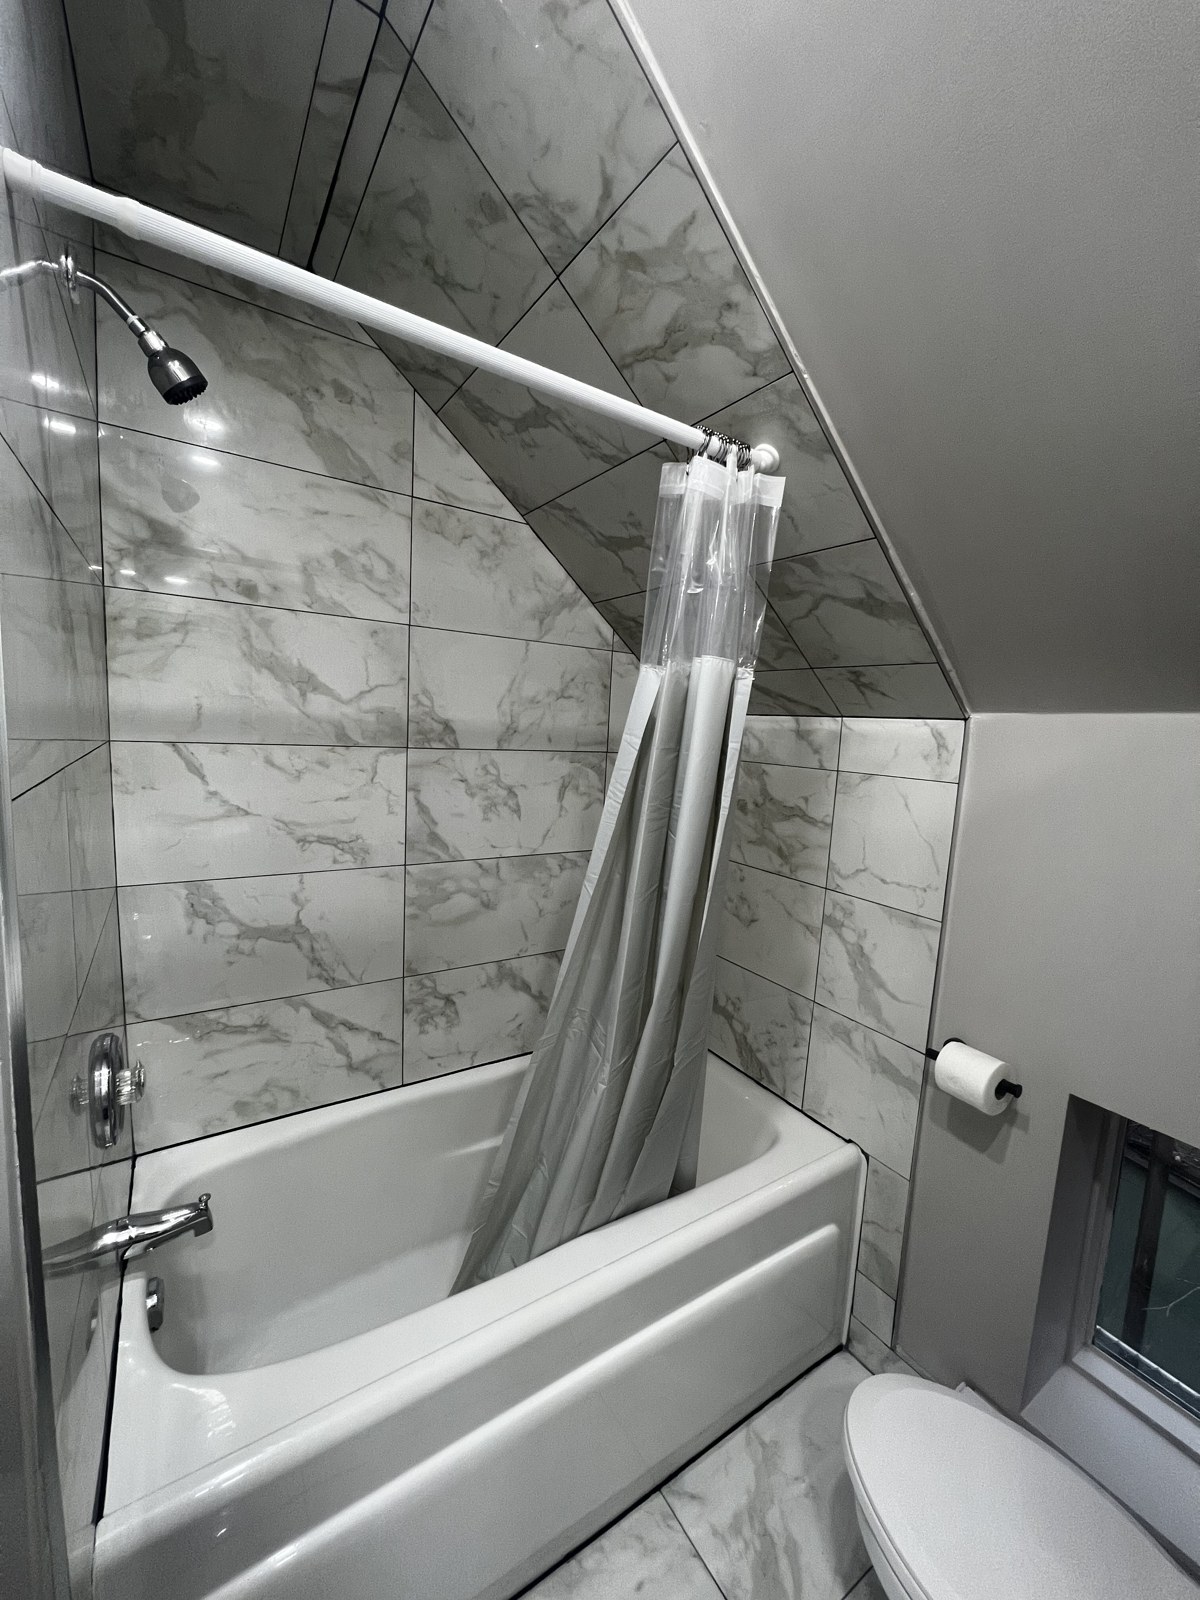 After
Bathroom
Old toilet and vanity, replaced throughout.
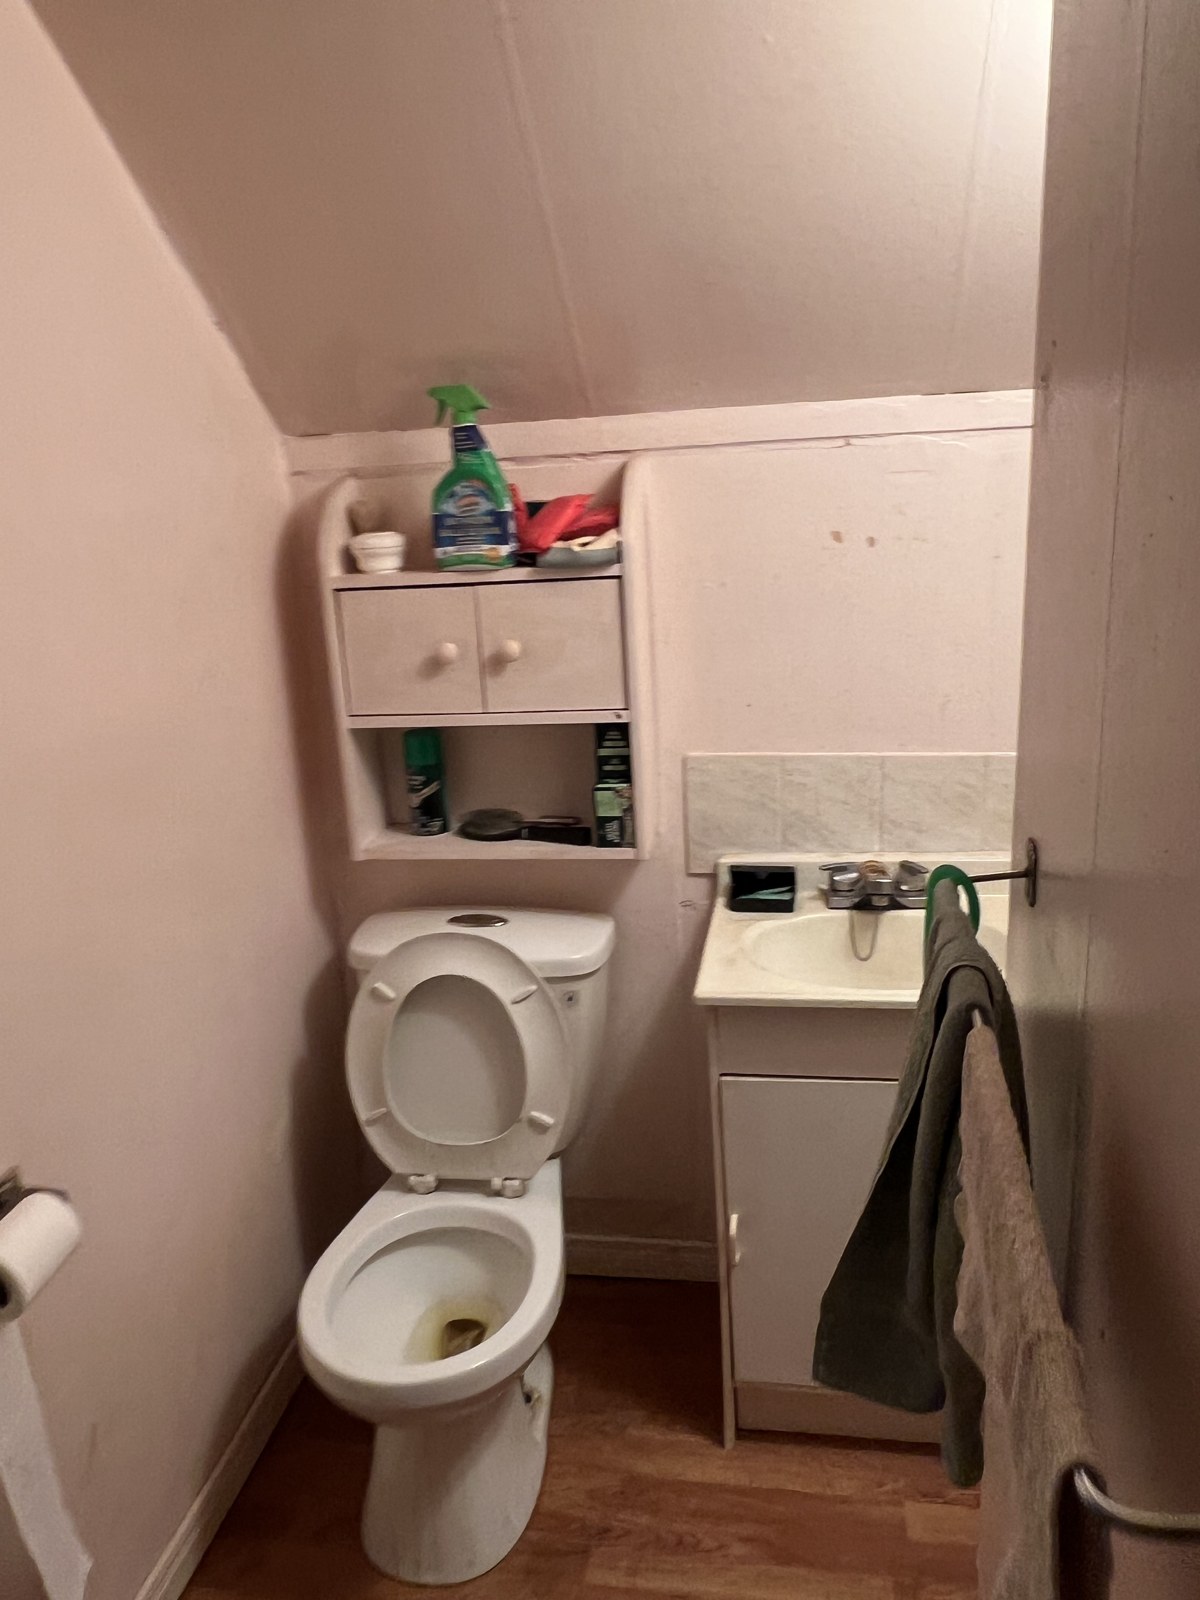 Before
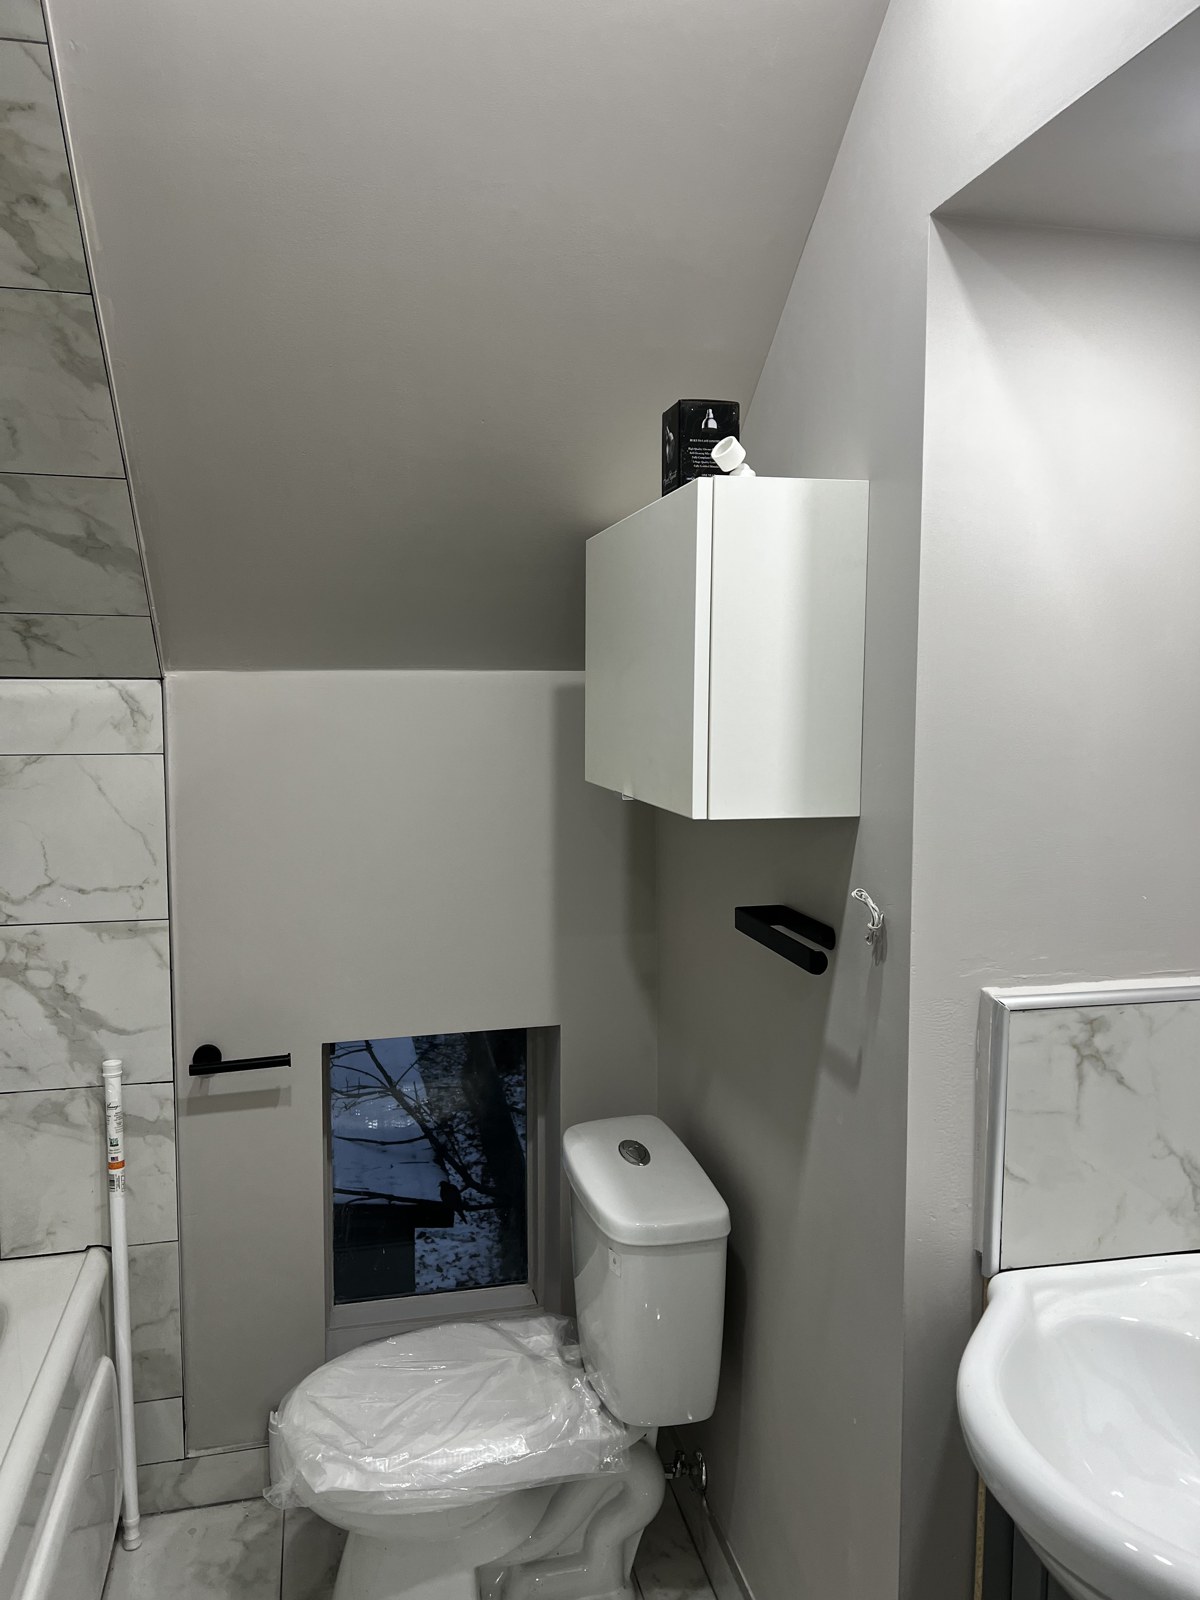 After
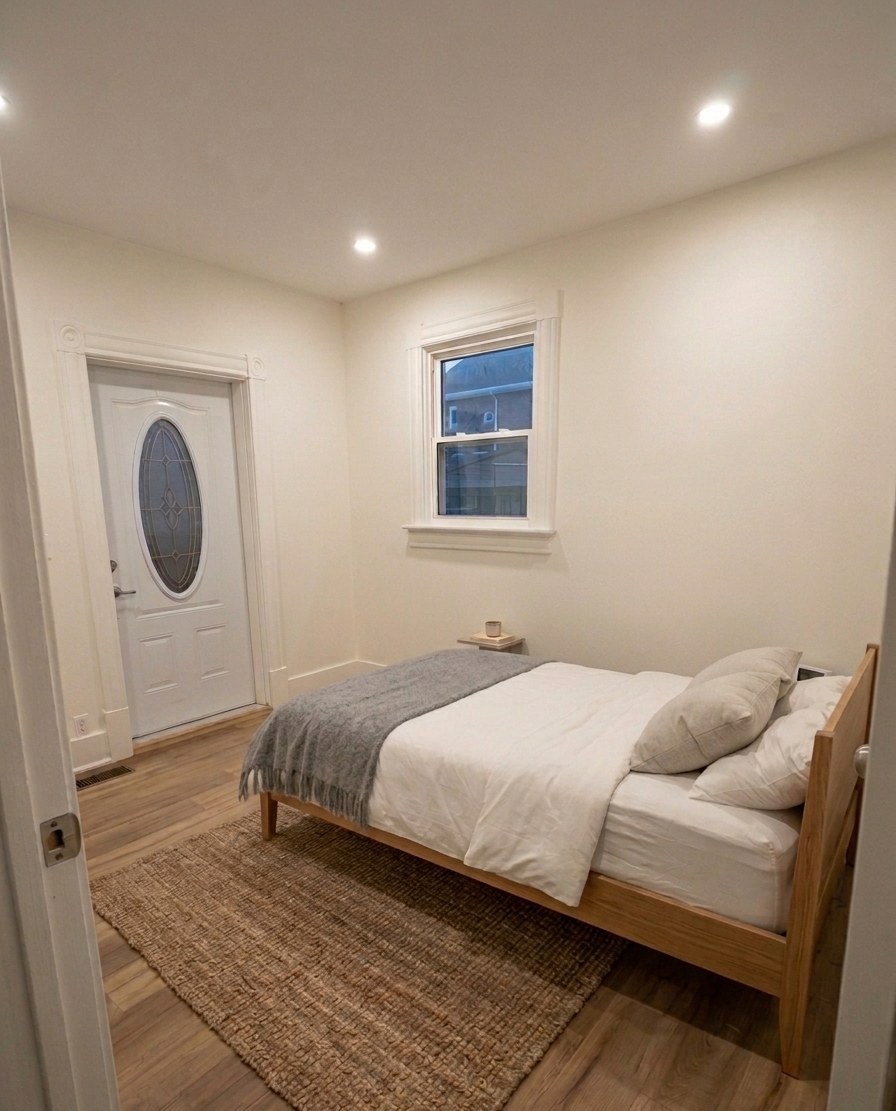
Bedroom
Occupied and cluttered, emptied and refinished.
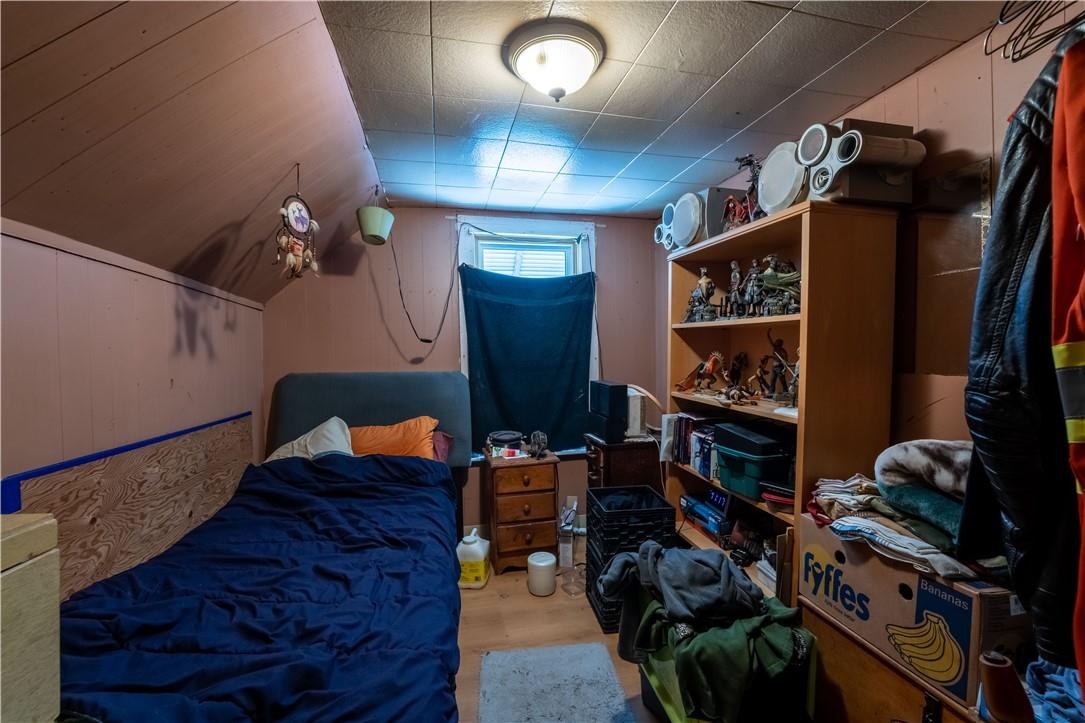 Before
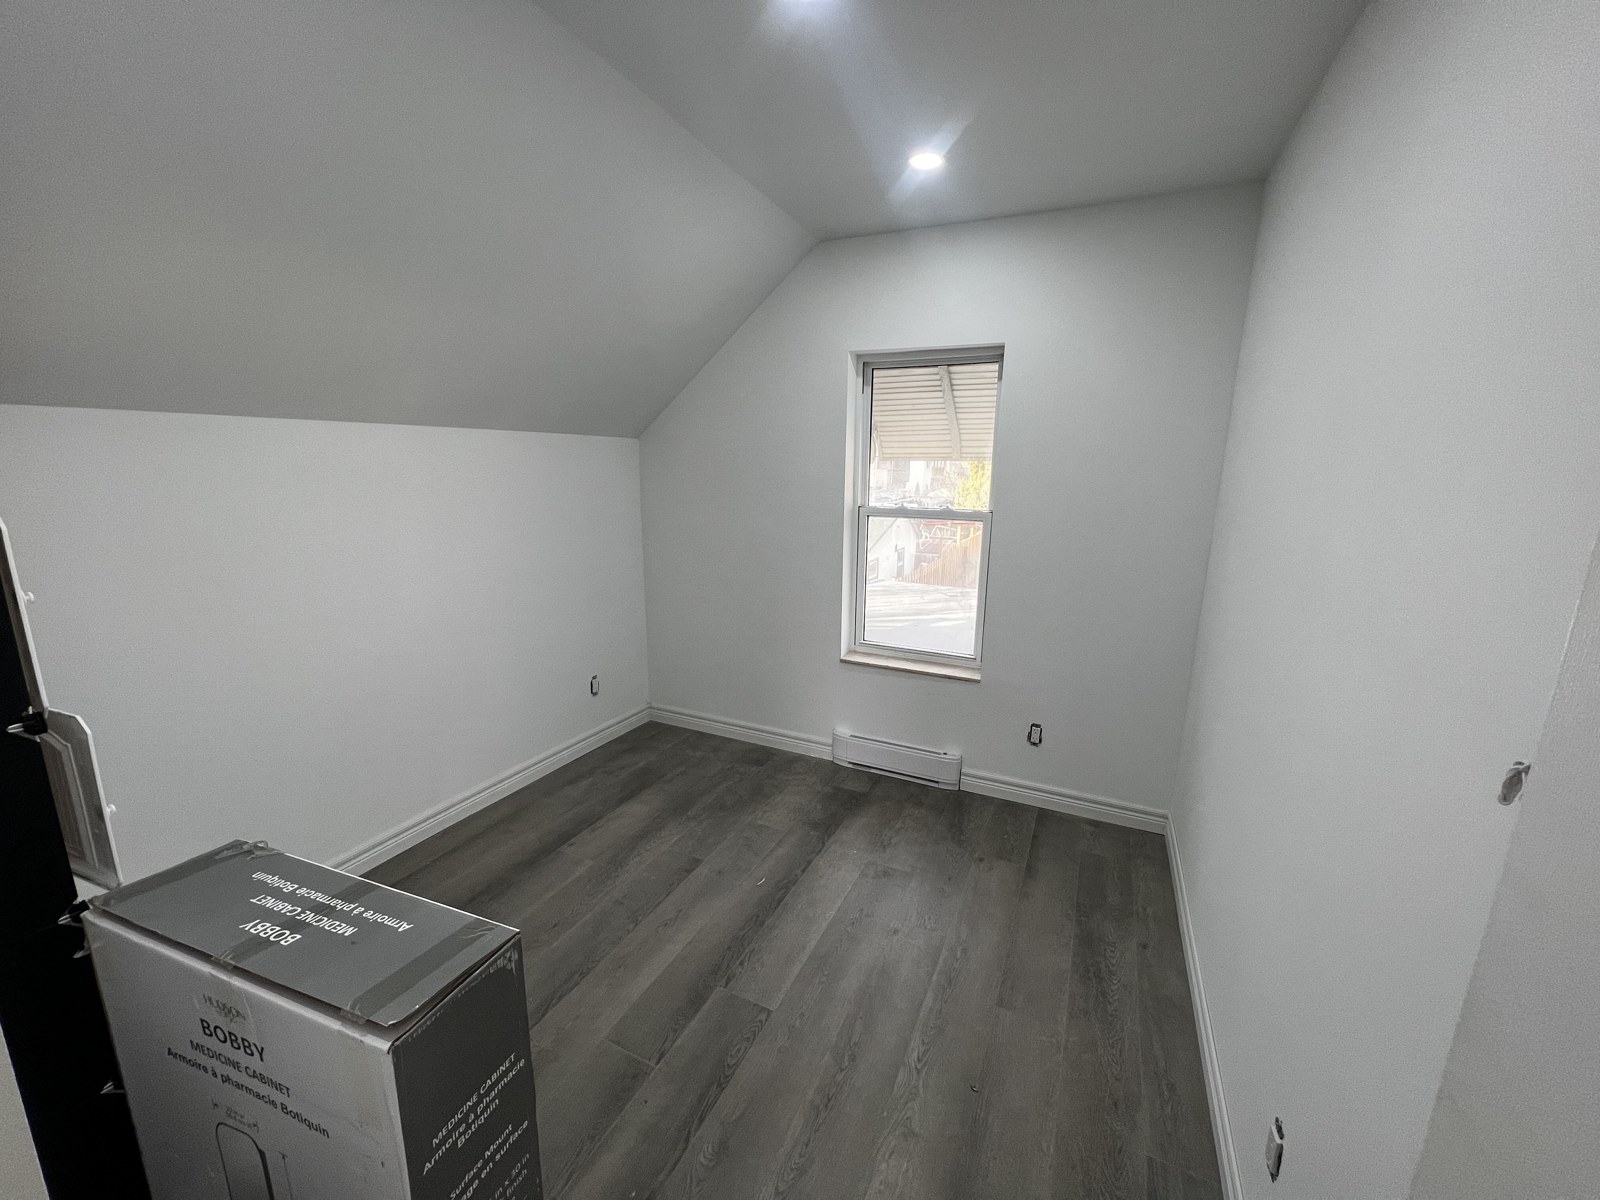 After
Living Room
Occupied and dated, emptied with new flooring.
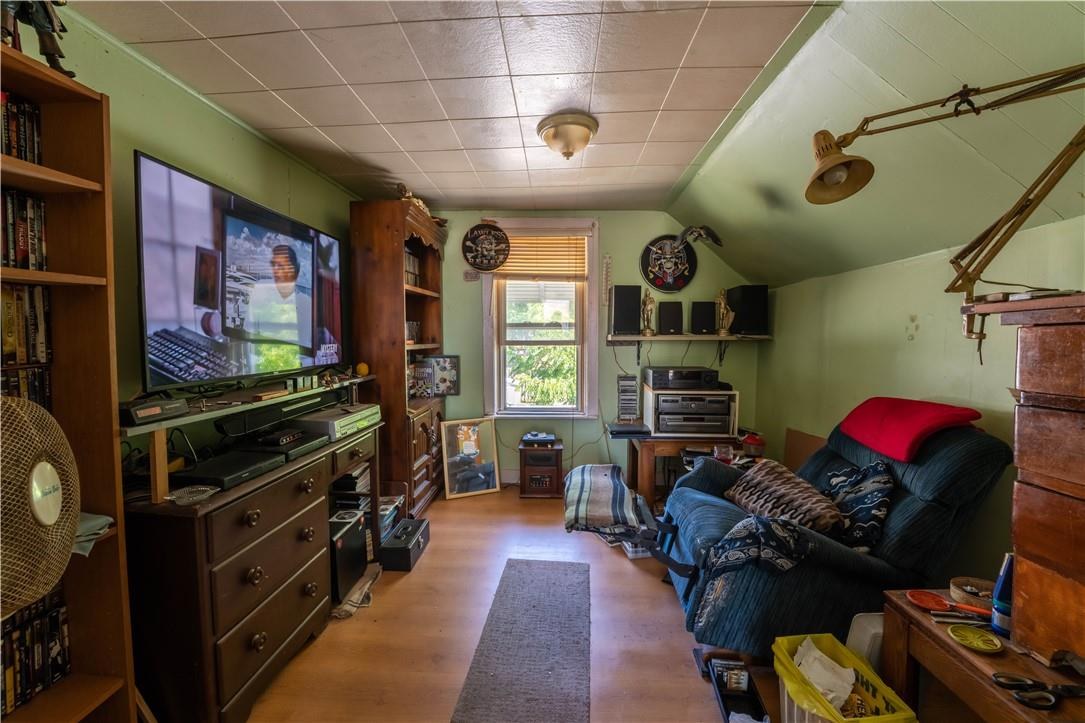 Before
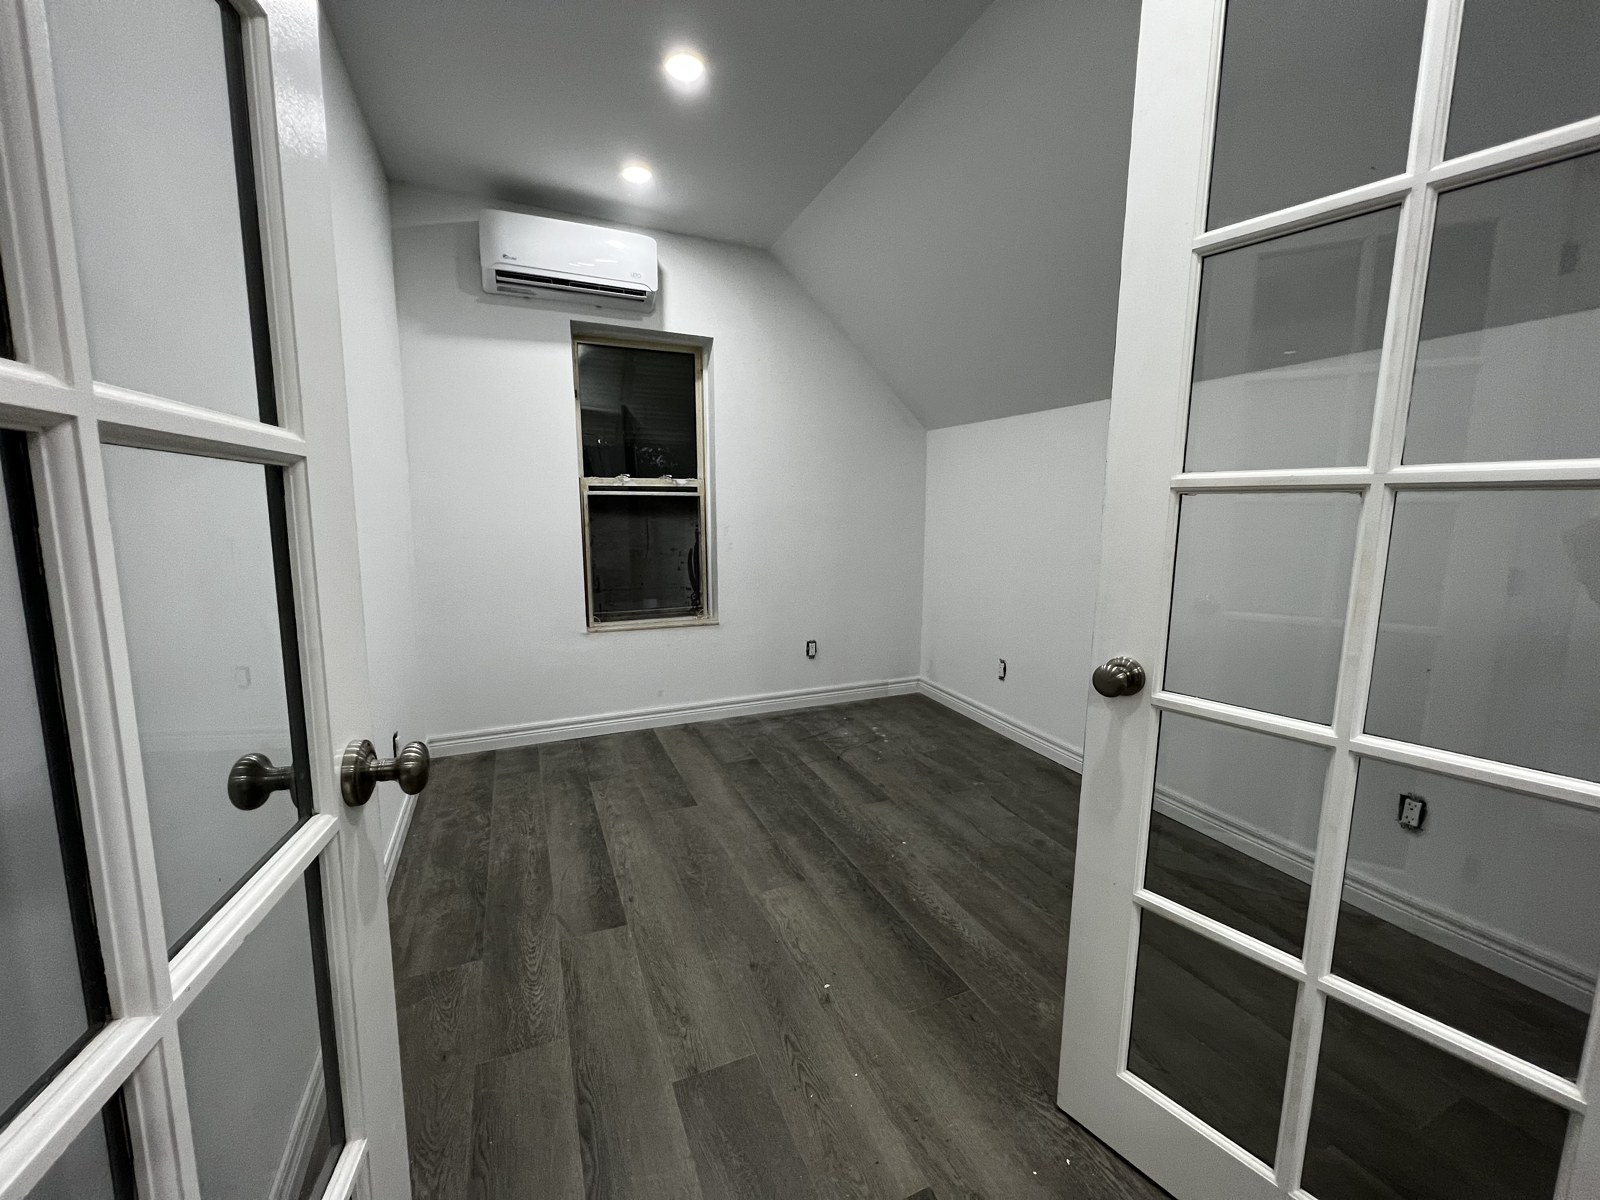 After
Bathroom
Old fixtures and tile, renewed throughout.
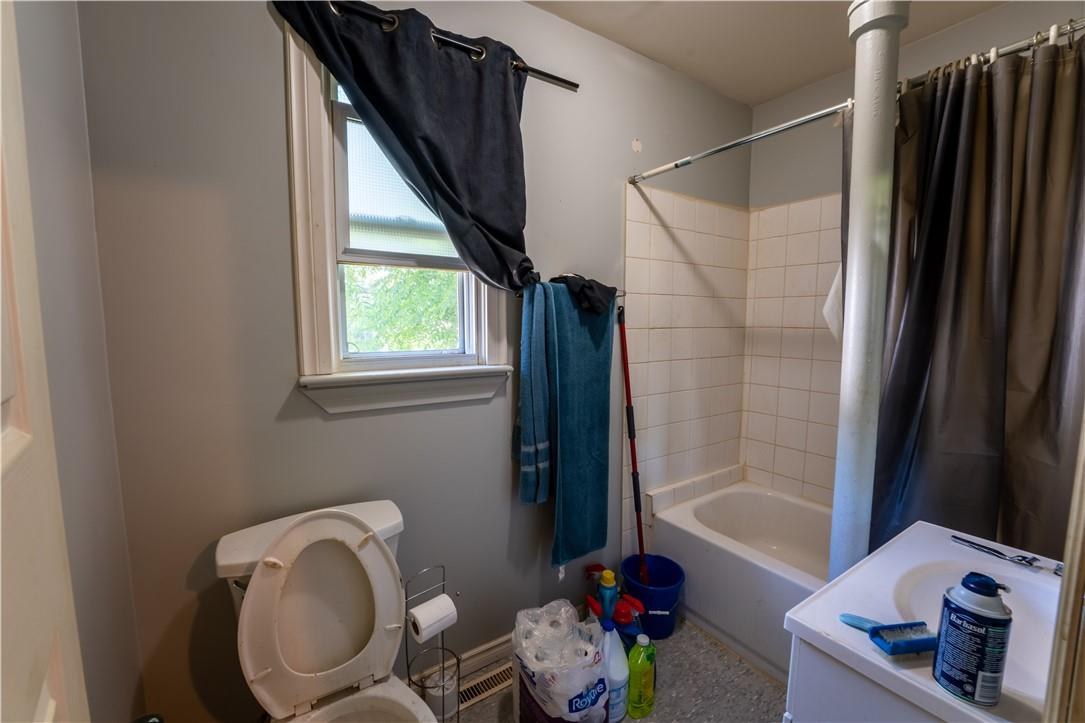 Before
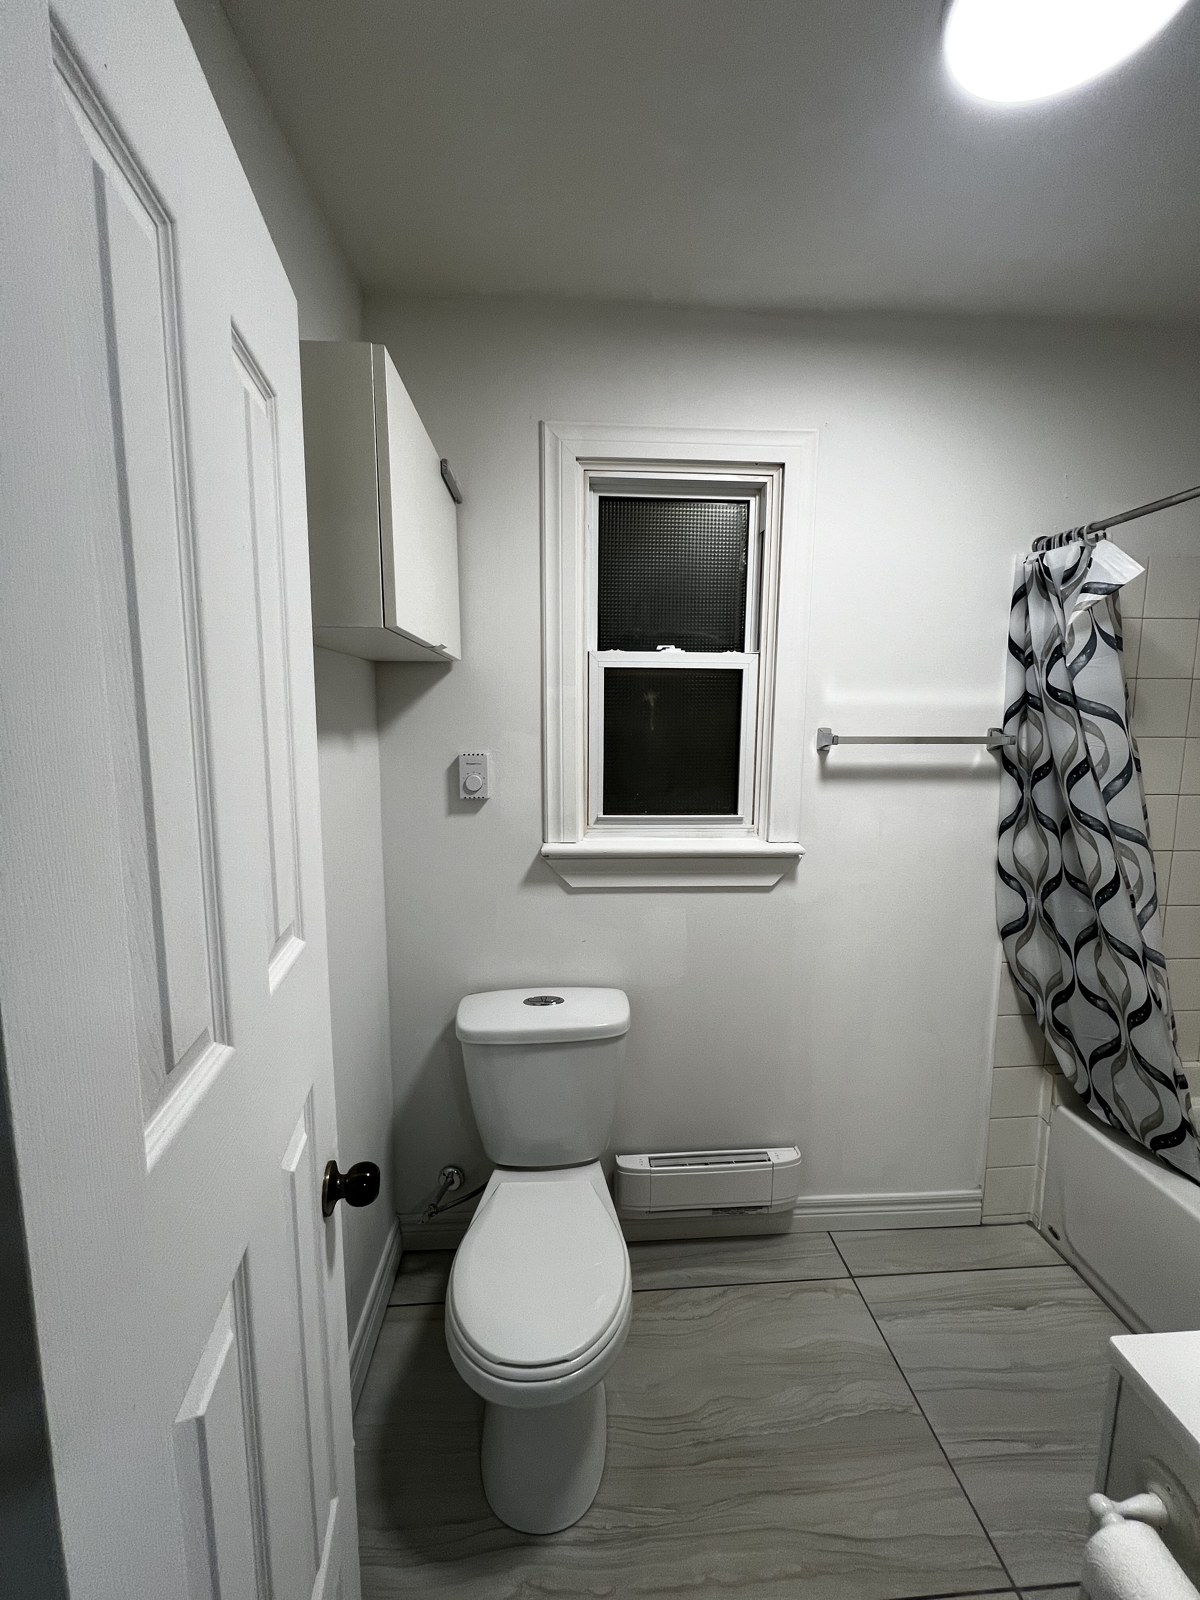 After
Bedroom
Occupied, emptied with new flooring.
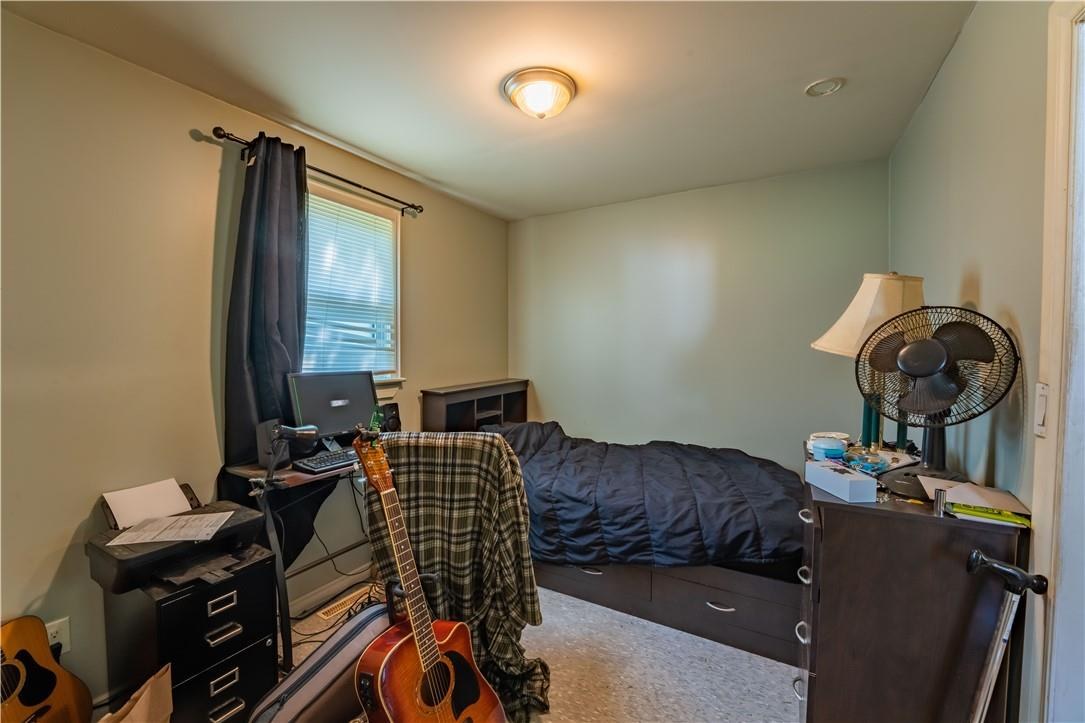 Before
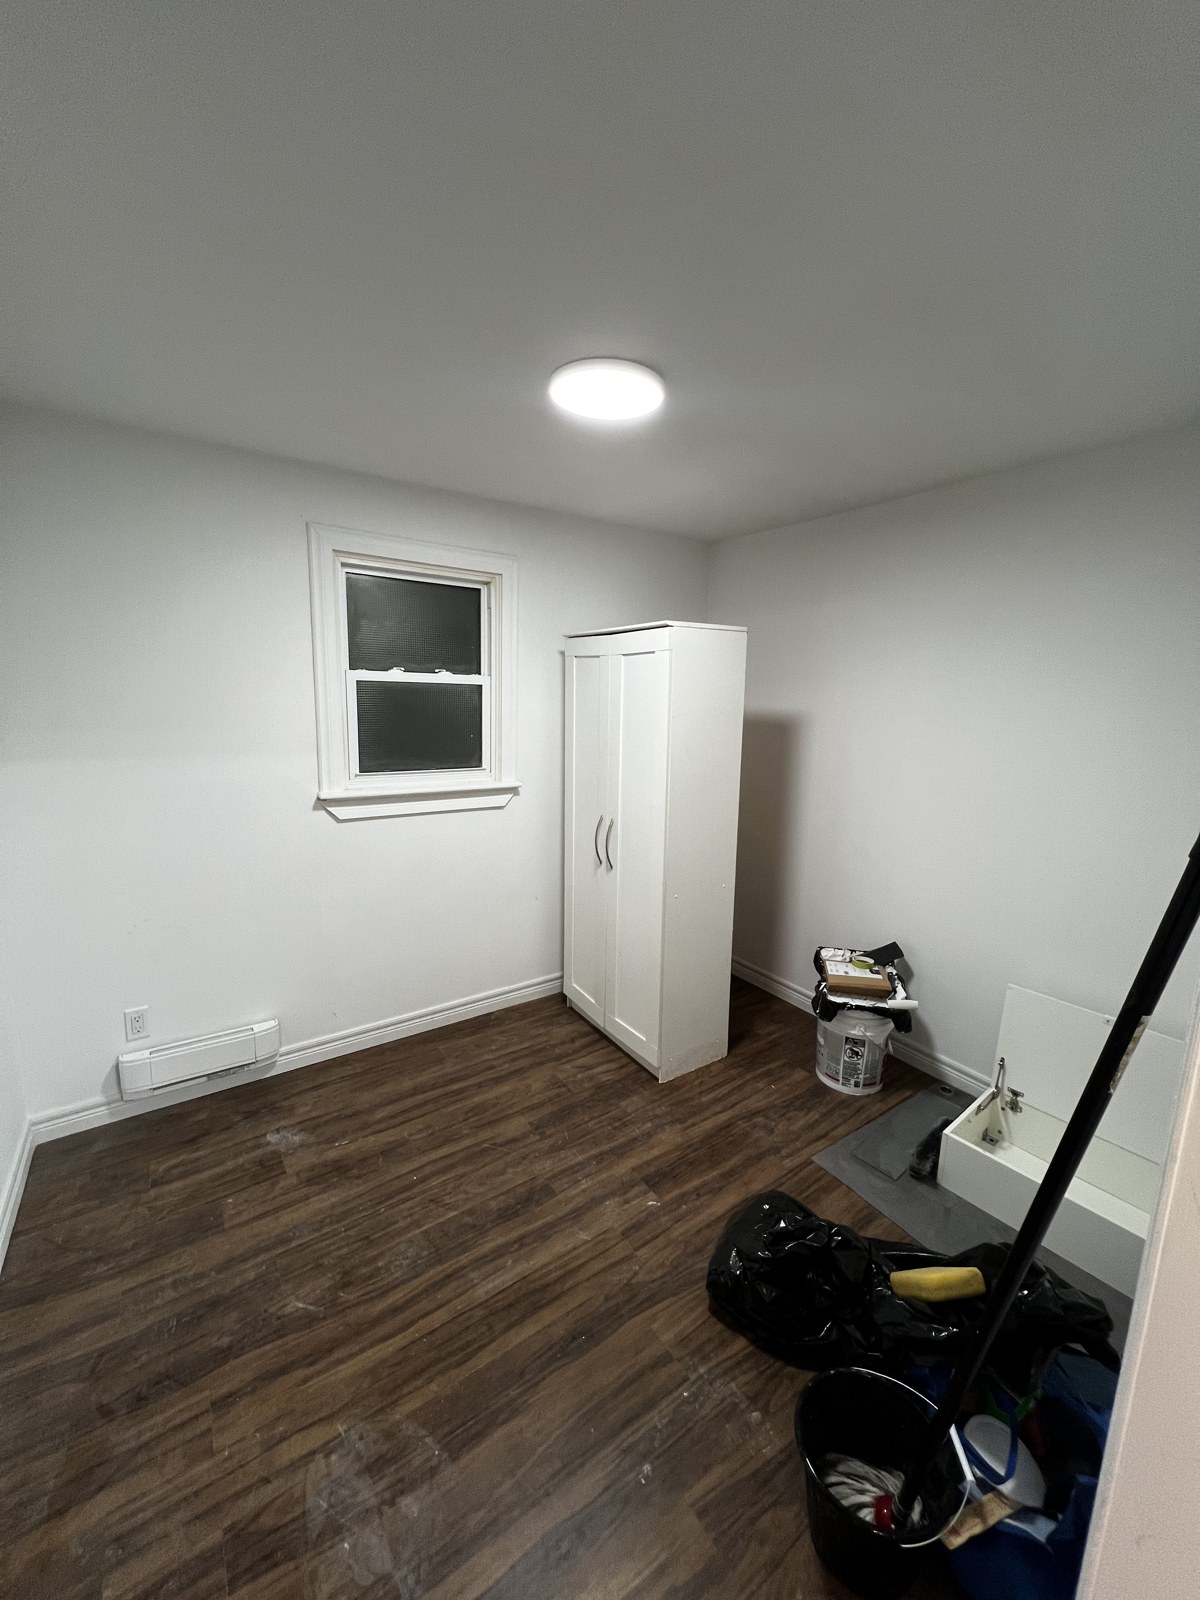 After
Kitchen
Gutted, with the arched window kept — rebuilt new.
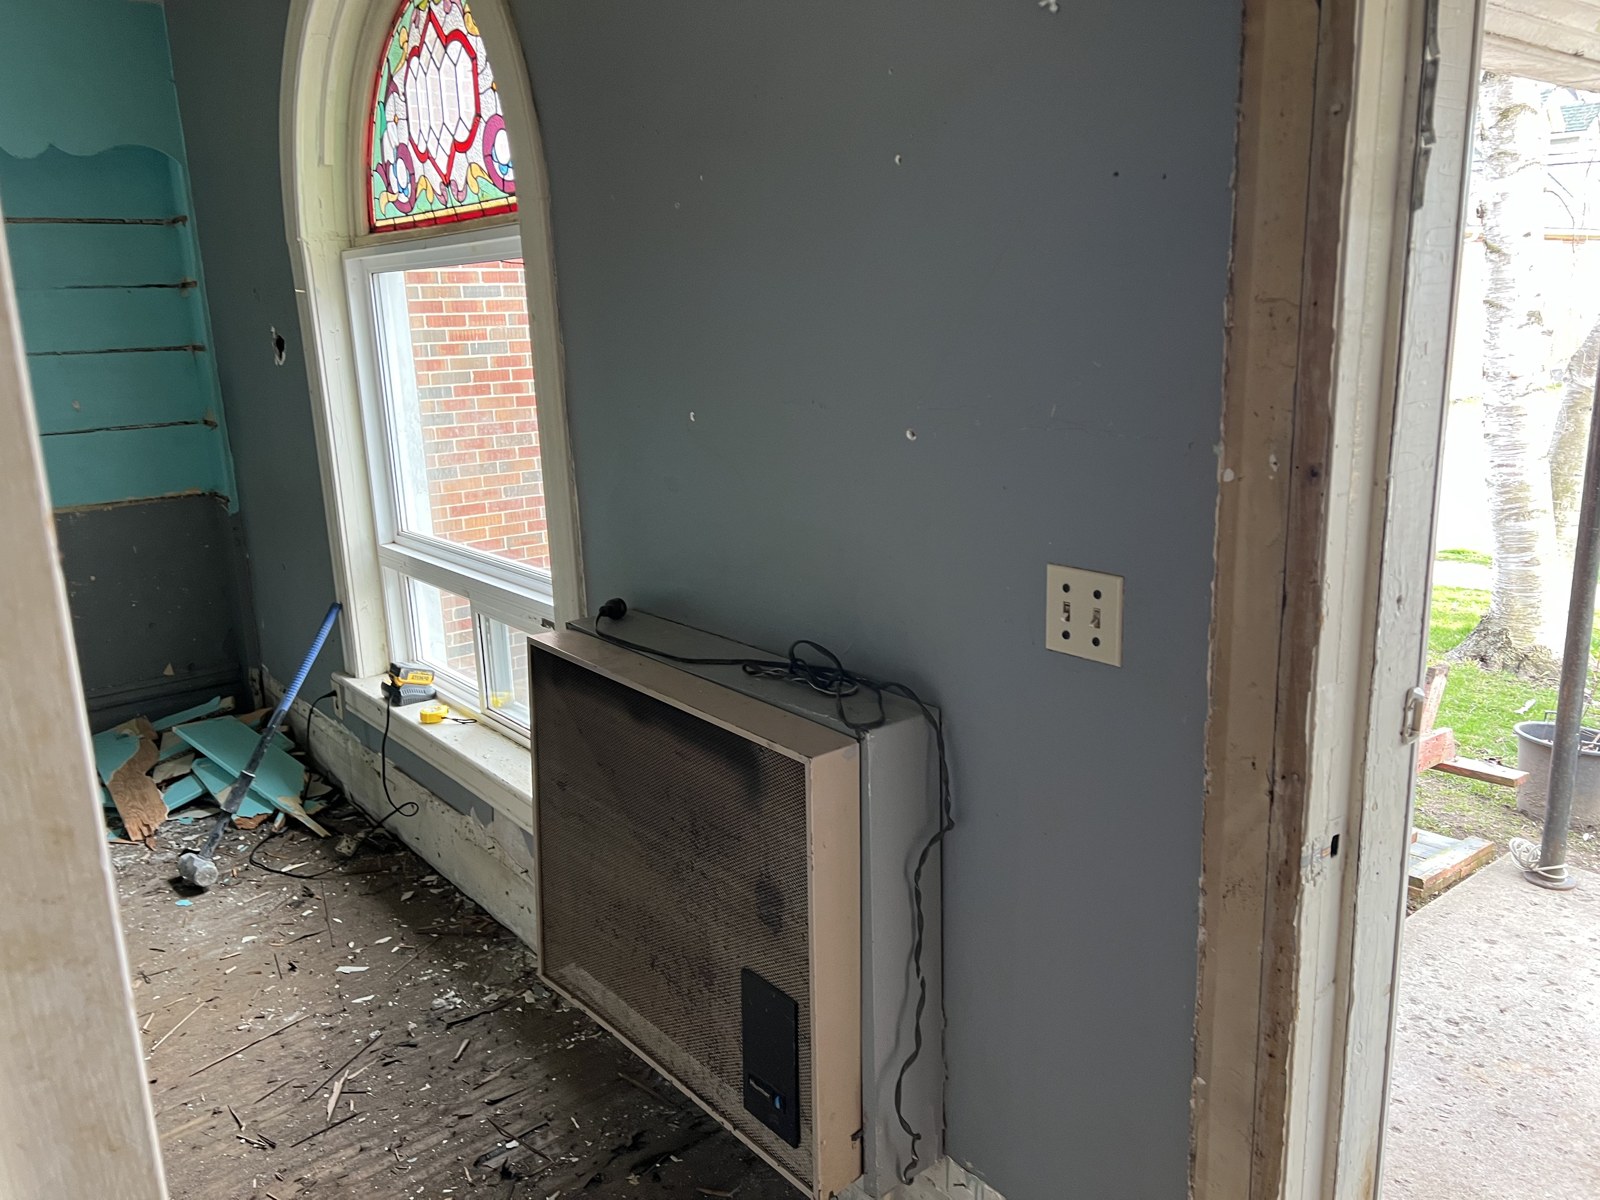 Before
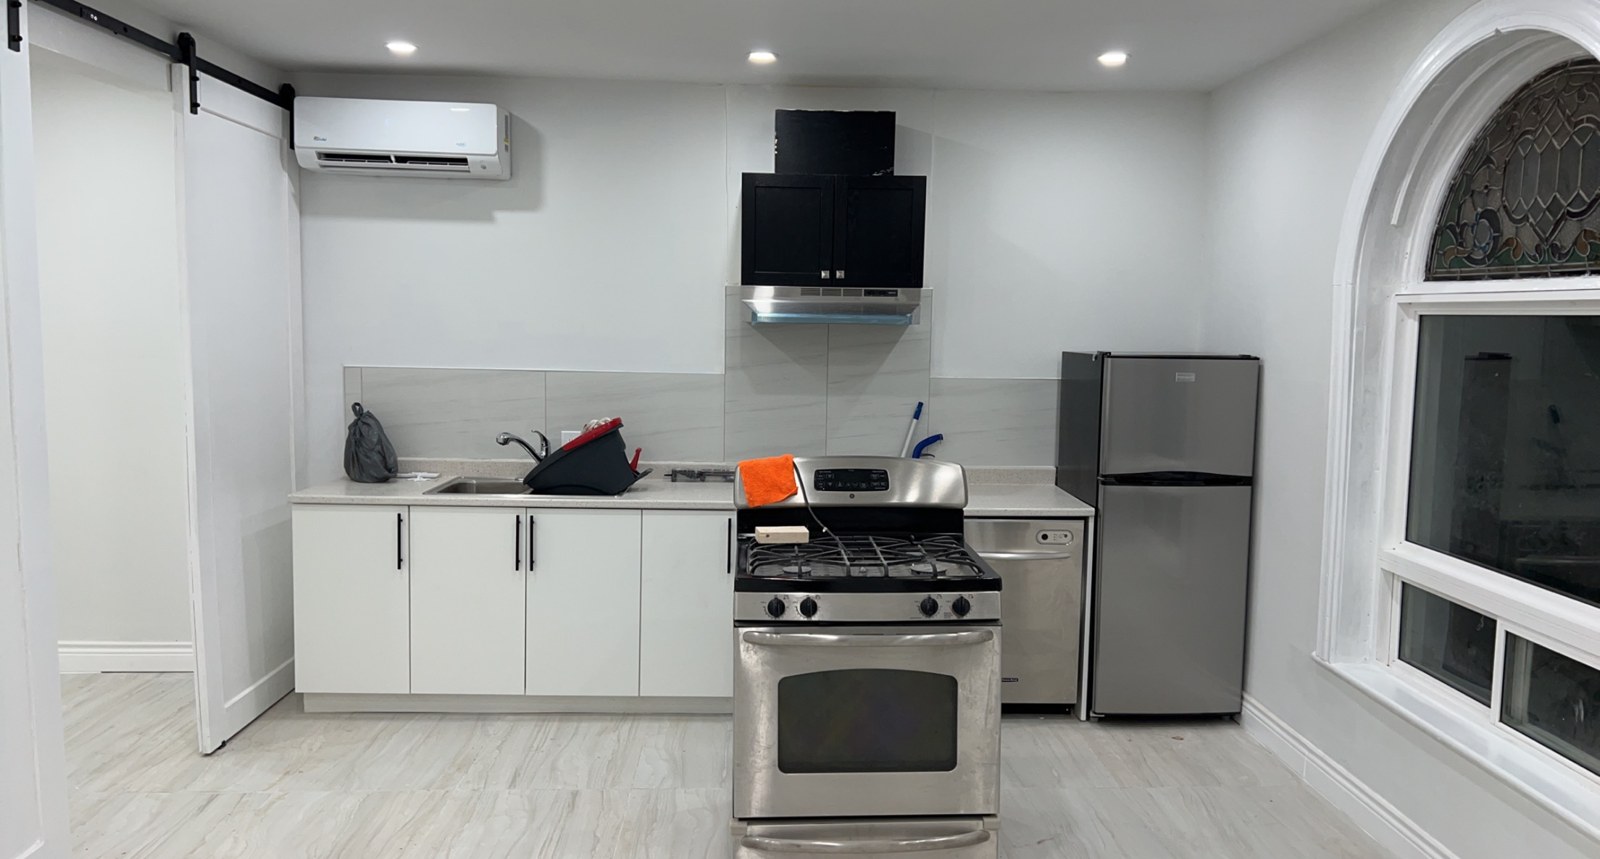 After